

Duinbeek 14 2685 PP Poeldijk
€ 750.000 K.K.
Bereken uw maximale hypotheek
156m2
Wonen

5
Kamers

111m2
Perceel

2024
Bouwjaar
MODERN INSTAPKLAAR HERENHUIS MET HOOGWAARDIGE AFWERKING
(English text below)
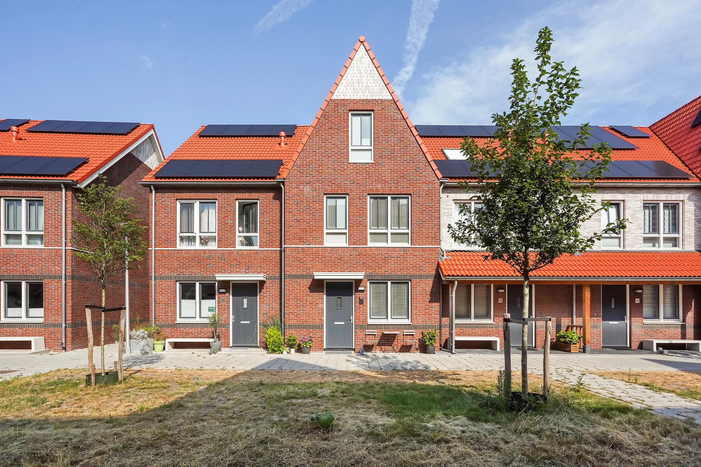
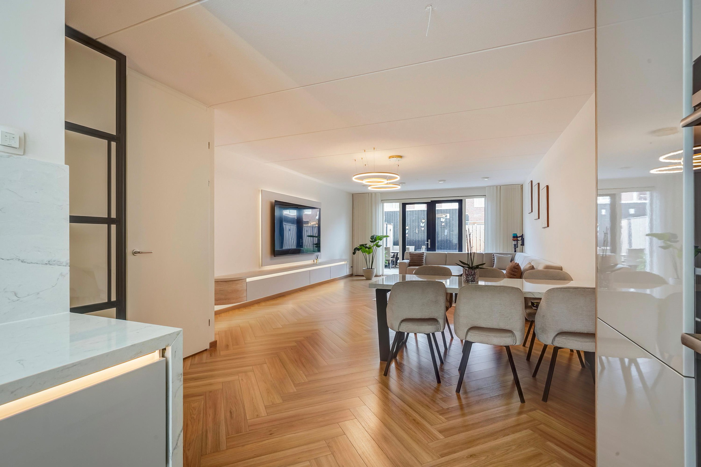
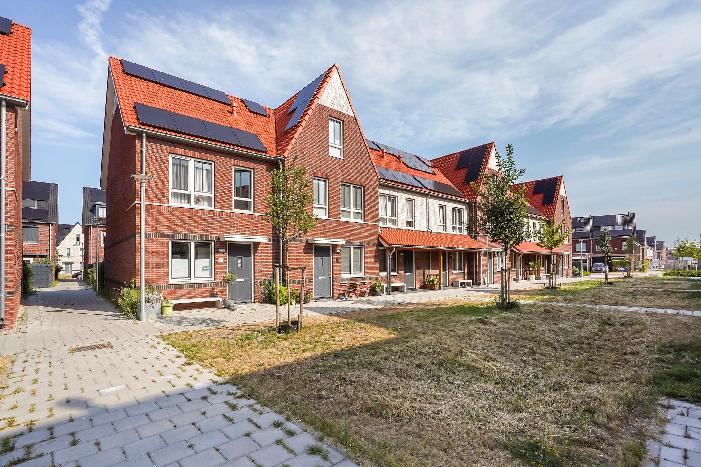
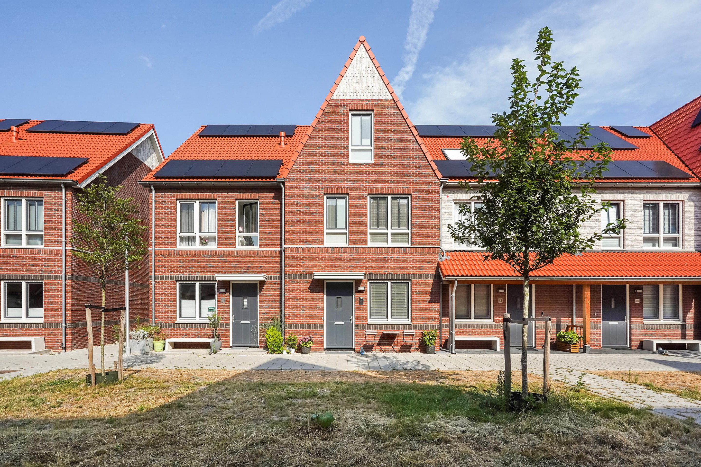
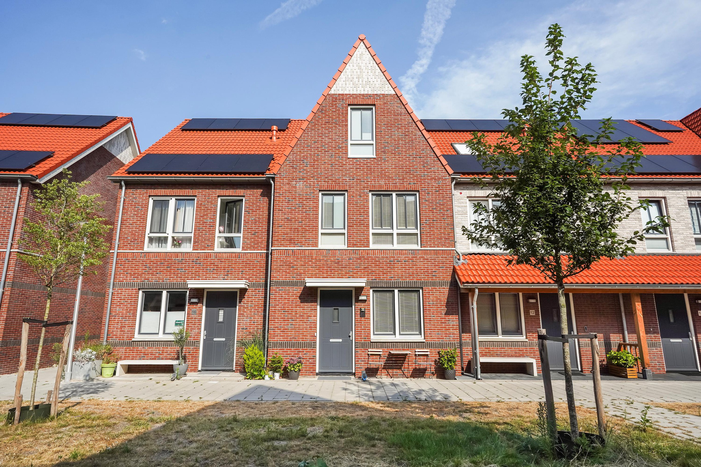
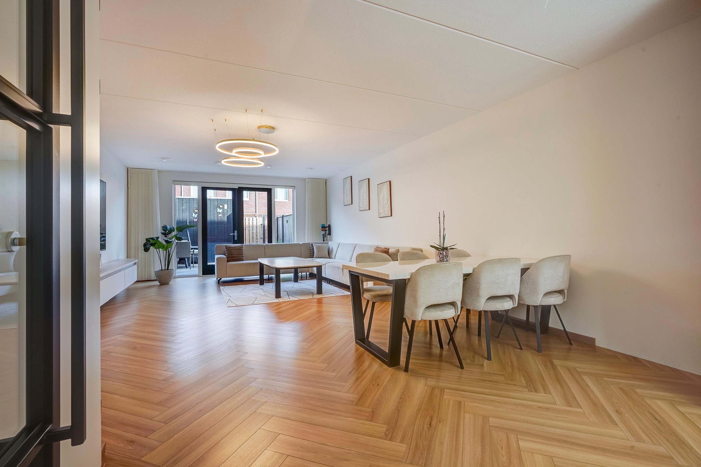
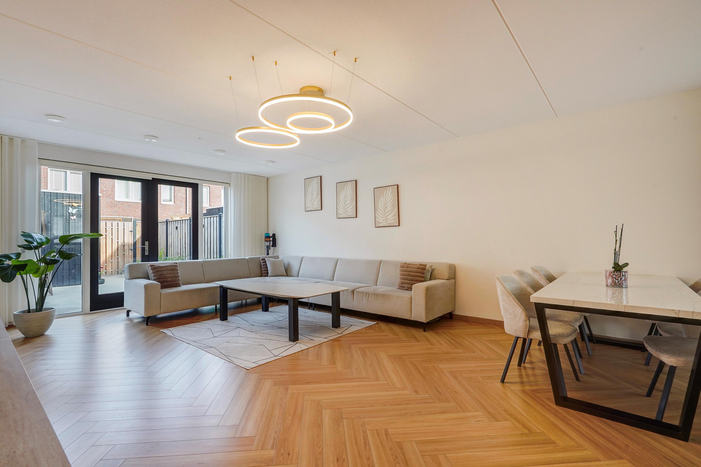
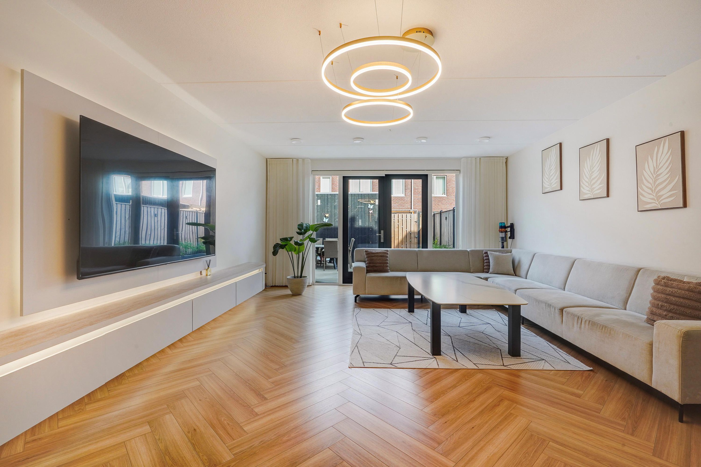
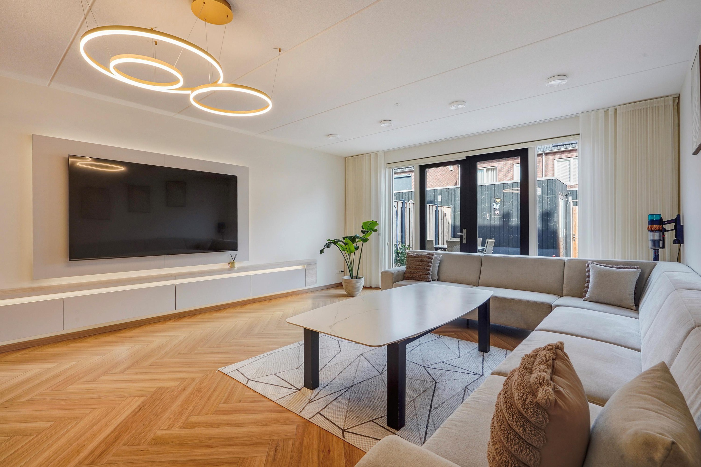
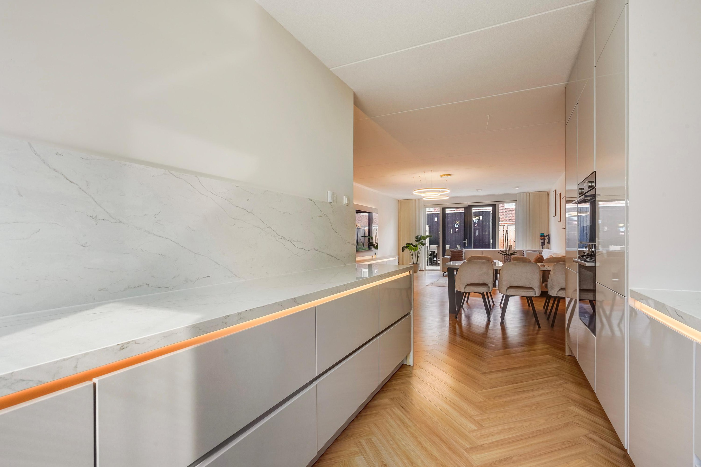
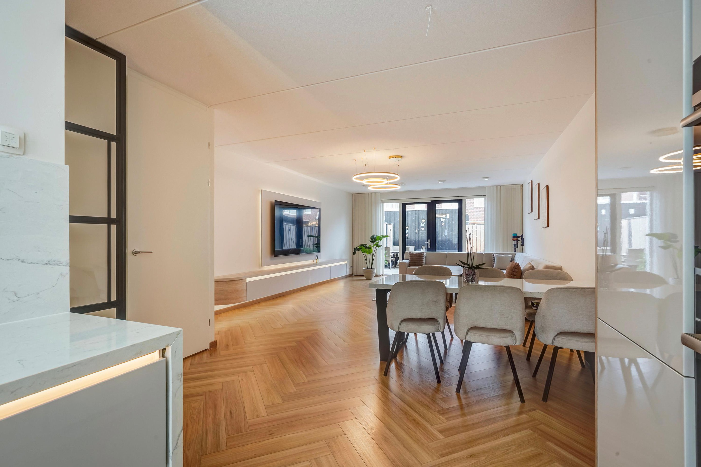
Bent u op zoek naar een nieuwe, ruime én duurzame woning waar u direct kunt wonen? Dan is deze moderne eengezinswoning aan de Duinbeek 14 in Poeldijk absoluut een bezichtiging waard! Deze instapklare woning uit 2024 is uitgebouwd en biedt maar liefst 156 m2 woonoppervlakte, drie slaapkamers, een royale zolderverdieping (vierde slaapkamer) en een onderhoudsvriendelijke zonnige achtertuin. In de tuin bevindt zich een 2e keuken ideaal voor het buitenleven. Een gezinswoning waarin ruimte, comfort en duurzaamheid perfect samenkomen. De gehele woning is voorzien van vloerverwarming én -koeling, visgraat laminaatvloer en luchtventilatie. Alle slaapkamers zijn voorzien van op maat gemaakte inbouwkasten met verlichting. De woonkamer beschikt over een prachtige videowall en ook de keuken is luxueus afgewerkt met o.a. Siemens inbouwapparatuur.
Vanaf het moment dat u binnenstapt, ervaart u de hoogwaardige afwerking en de fijne sfeer. De woning is de afgelopen 2 jaar met veel aandacht bewoond en uitstekend onderhouden. Dankzij de moderne afwerking hoeft u alleen nog maar uw meubels neer te zetten. Bovendien zorgen de duurzame voorzieningen en het energielabel A++ voor een energiezuinige gasloze woning die helemaal klaar is voor de toekomst.
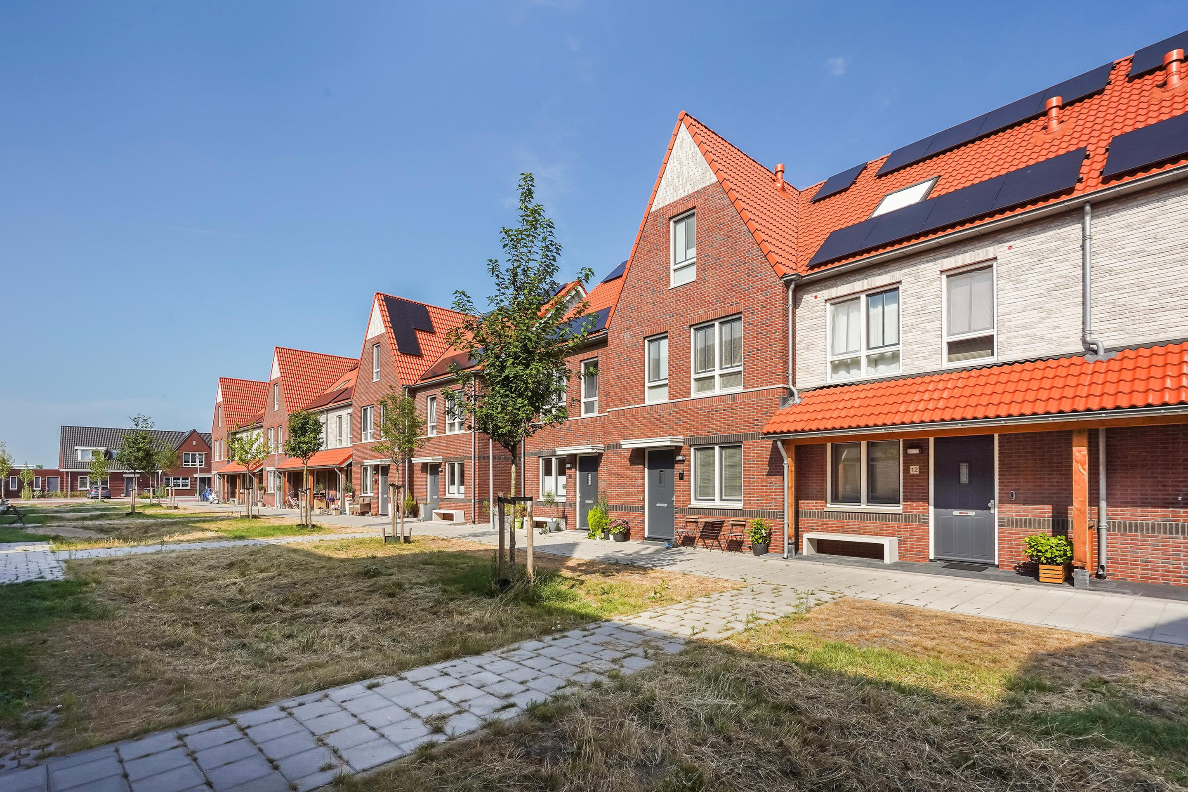
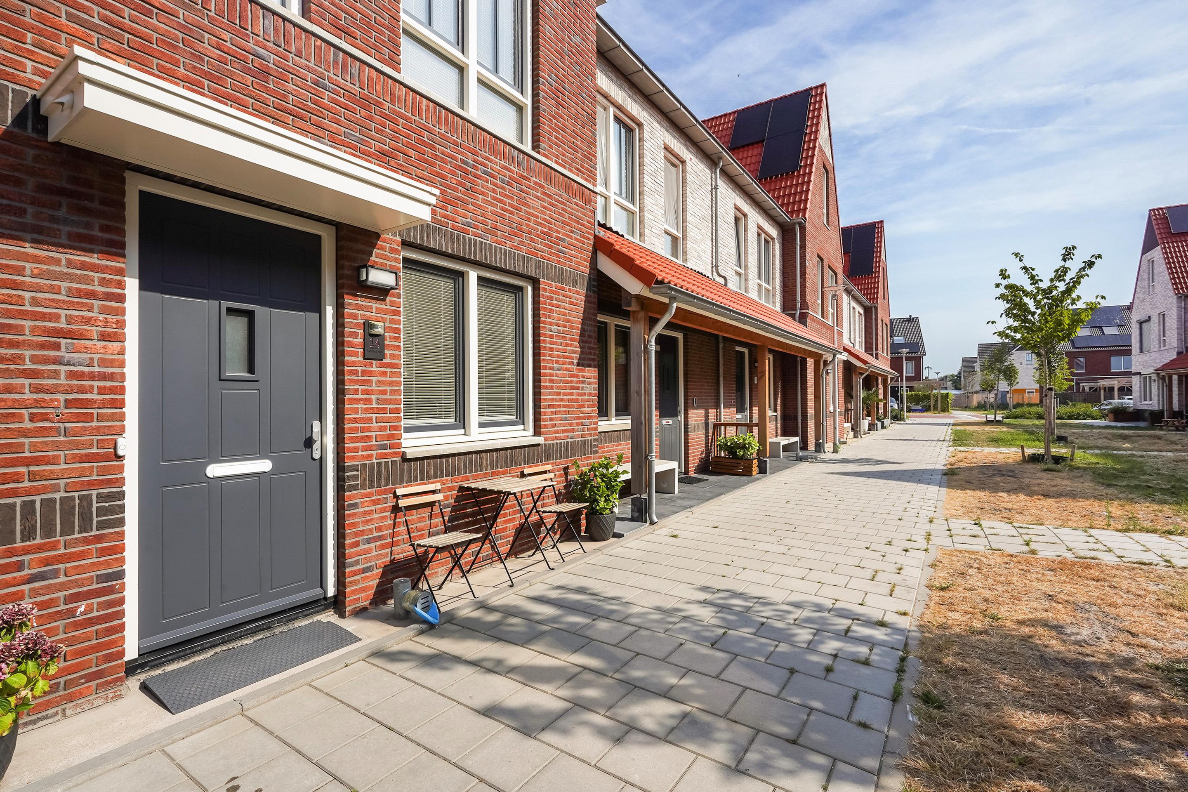
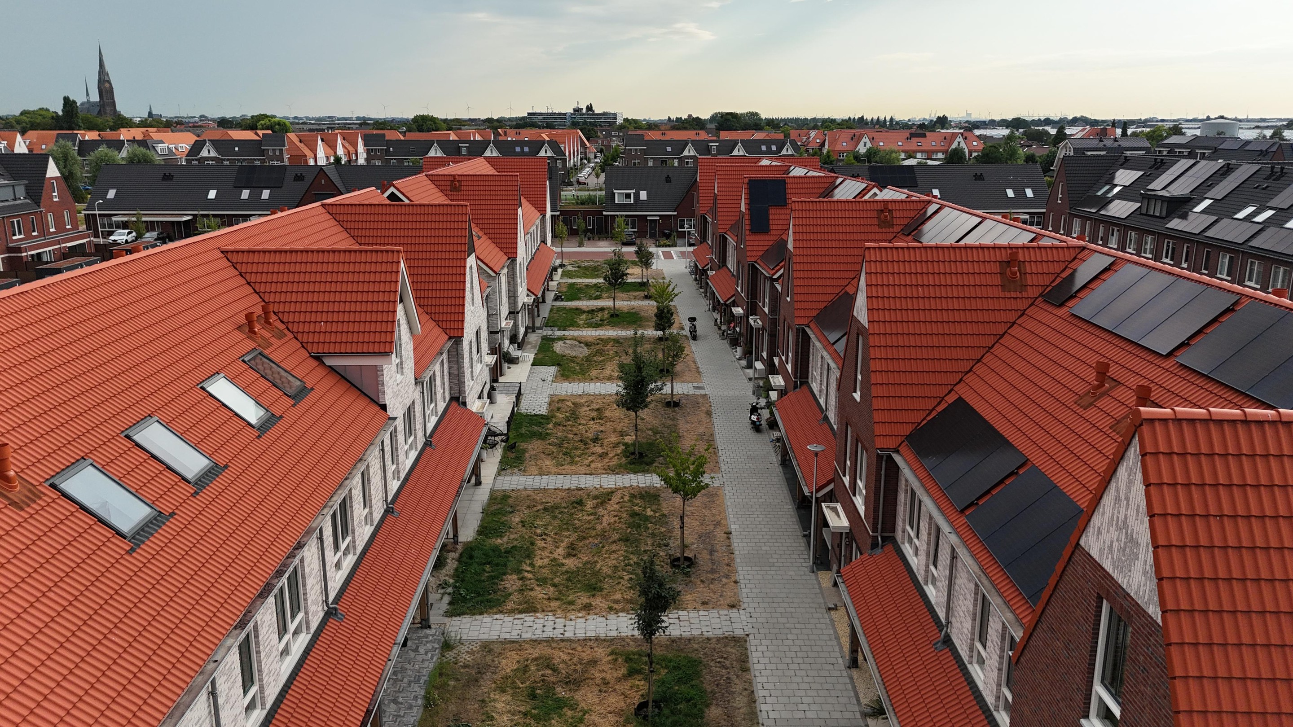
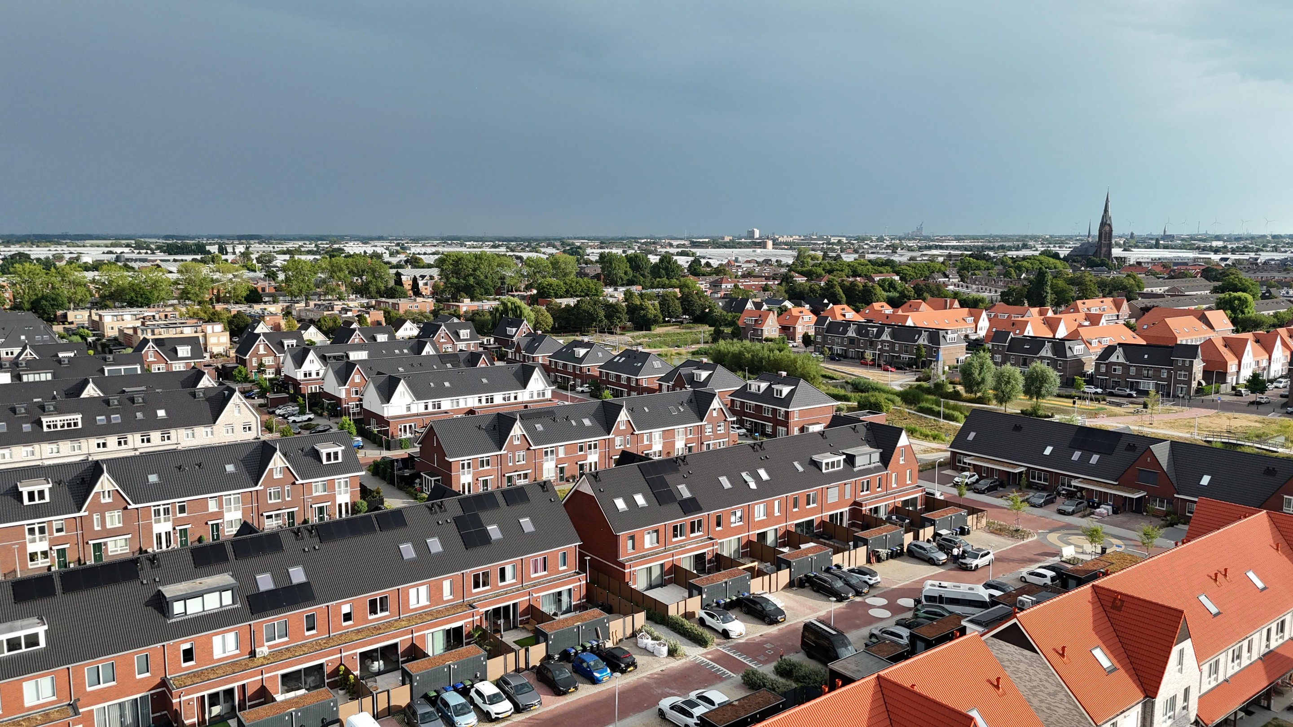
Ook de ligging is een groot pluspunt. De woning bevindt zich in de populaire nieuwbouwwijk De Blauwe Kreken, een jonge en kindvriendelijke woonwijk met een dorpse maar moderne uitstraling. Kinderen kunnen hier veilig buiten spelen dankzij de vele groen- en speelvoorzieningen in de buurt. Daarnaast zijn basisscholen, kinderopvang, sportverenigingen, winkels en openbaar vervoer allemaal op korte afstand te vinden. Het centrum van Poeldijk is op 5 minuten fietsafstand. Daar vindt u vele winkels en een supermarkt.
Wilt u eropuit? Binnen enkele minuten bereikt u het strand, de duinen en diverse recreatiegebieden zoals Madestein. Ook de uitvalswegen richting Den Haag, Rotterdam en Amsterdam zijn uitstekend bereikbaar, waardoor u profiteert van een centrale en gunstige ligging.
Kortom: bent u op zoek naar een ruime, energiezuinige en instapklare gezinswoning op een fijne locatie? Dan is dit een woning die u zeker gezien moet hebben. Maak snel een afspraak voor een bezichtiging en laat u verrassen door alles wat deze prachtige woning te bieden heeft!
(English text below)
Bent u op zoek naar een nieuwe, ruime én duurzame woning waar u direct kunt wonen? Dan is deze moderne eengezinswoning aan de Duinbeek 14 in Poeldijk absoluut een bezichtiging waard! Deze instapklare woning uit 2024 is uitgebouwd en biedt maar liefst 156 m2 woonoppervlakte, drie slaapkamers, een royale zolderverdieping (vierde slaapkamer) en een onderhoudsvriendelijke zonnige achtertuin. In de tuin bevindt zich een 2e keuken ideaal voor het buitenleven. Een gezinswoning waarin ruimte, comfort en duurzaamheid perfect samenkomen. De gehele woning is voorzien van vloerverwarming én -koeling, visgraat laminaatvloer en luchtventilatie. Alle slaapkamers zijn voorzien van op maat gemaakte inbouwkasten met verlichting. De woonkamer beschikt over een prachtige videowall en ook de keuken is luxueus afgewerkt met o.a. Siemens inbouwapparatuur.
Vanaf het moment dat u binnenstapt, ervaart u de hoogwaardige afwerking en de fijne sfeer. De woning is de afgelopen 2 jaar met veel aandacht bewoond en uitstekend onderhouden. Dankzij de moderne afwerking hoeft u alleen nog maar uw meubels neer te zetten. Bovendien zorgen de duurzame voorzieningen en het energielabel A++ voor een energiezuinige gasloze woning die helemaal klaar is voor de toekomst.
Ook de ligging is een groot pluspunt. De woning bevindt zich in de populaire nieuwbouwwijk De Blauwe Kreken, een jonge en kindvriendelijke woonwijk met een dorpse maar moderne uitstraling. Kinderen kunnen hier veilig buiten spelen dankzij de vele groen- en speelvoorzieningen in de buurt. Daarnaast zijn basisscholen, kinderopvang, sportverenigingen, winkels en openbaar vervoer allemaal op korte afstand te vinden. Het centrum van Poeldijk is op 5 minuten fietsafstand. Daar vindt u vele winkels en een supermarkt.
Wilt u eropuit? Binnen enkele minuten bereikt u het strand, de duinen en diverse recreatiegebieden zoals Madestein. Ook de uitvalswegen richting Den Haag, Rotterdam en Amsterdam zijn uitstekend bereikbaar, waardoor u profiteert van een centrale en gunstige ligging.
Kortom: bent u op zoek naar een ruime, energiezuinige en instapklare gezinswoning op een fijne locatie? Dan is dit een woning die u zeker gezien moet hebben. Maak snel een afspraak voor een bezichtiging en laat u verrassen door alles wat deze prachtige woning te bieden heeft!
Begane grond
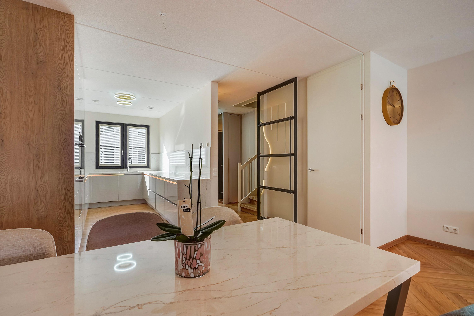
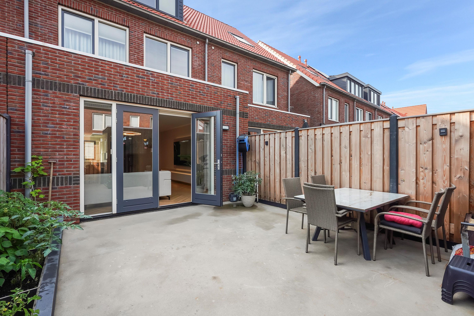
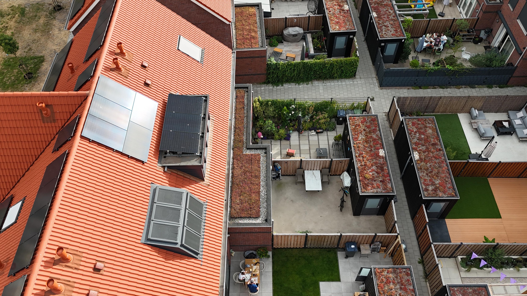
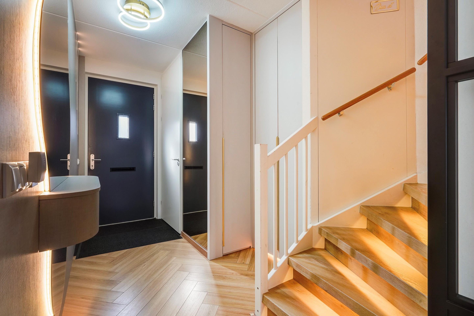
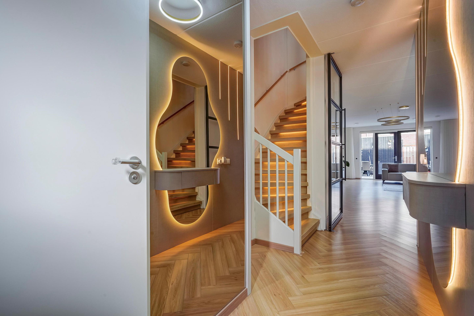
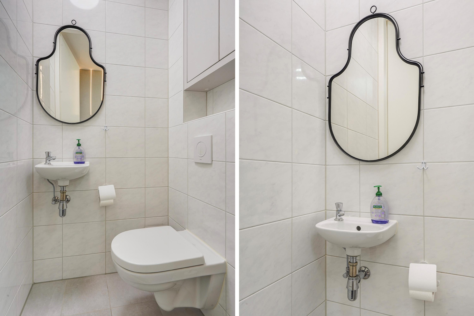
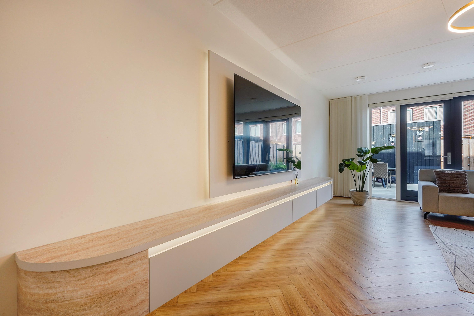
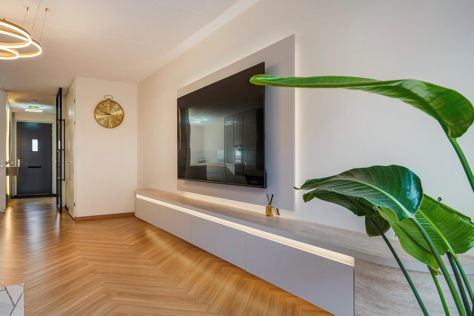
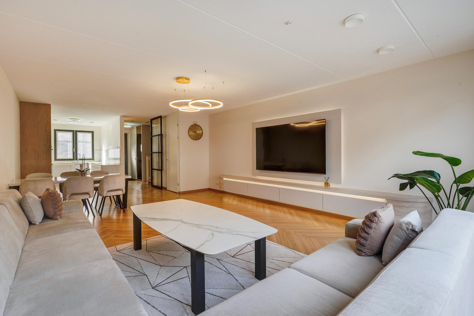
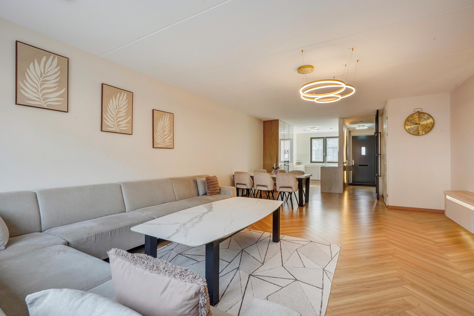
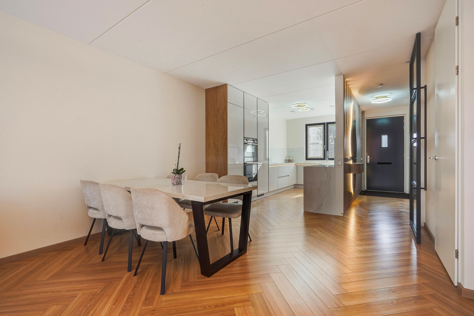
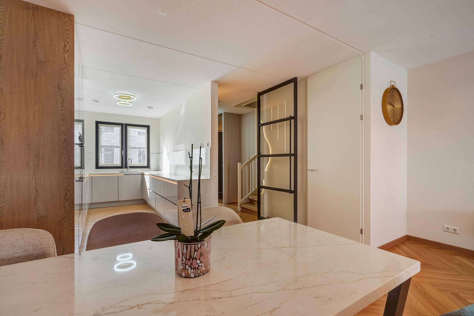
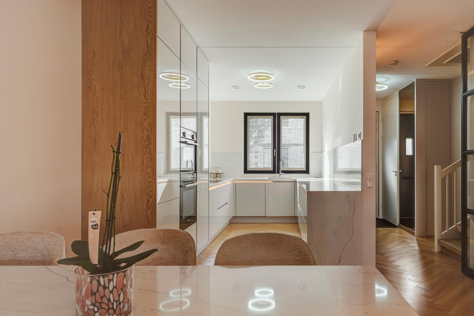
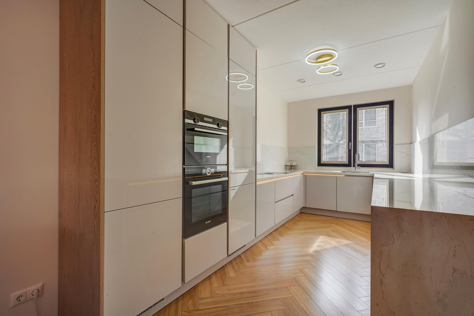
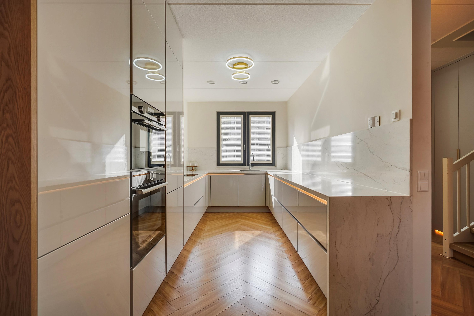
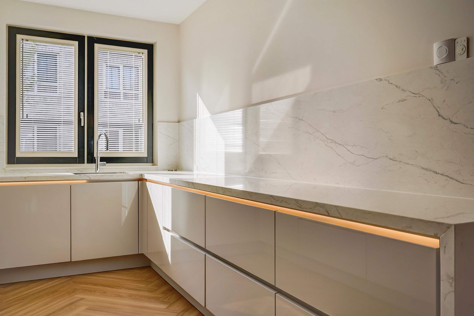
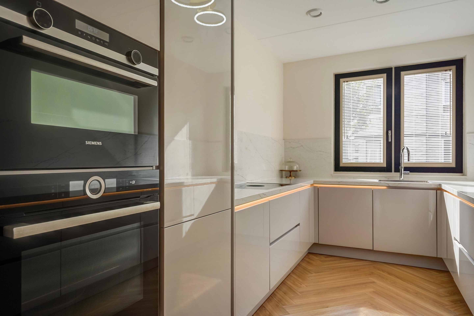
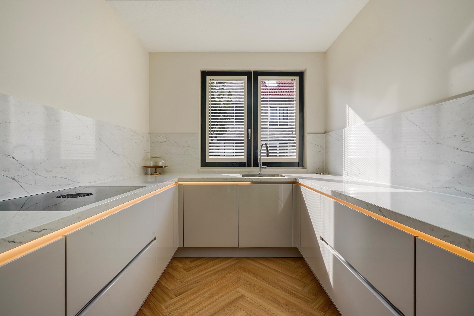
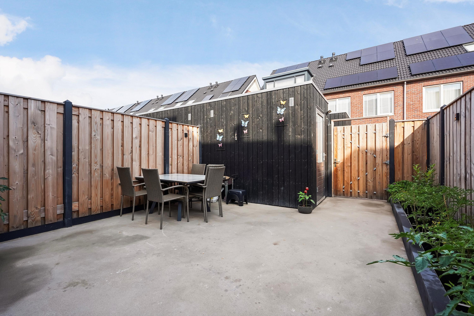
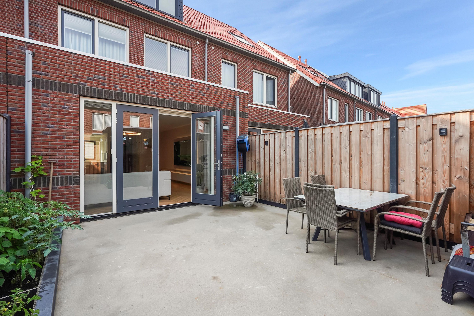
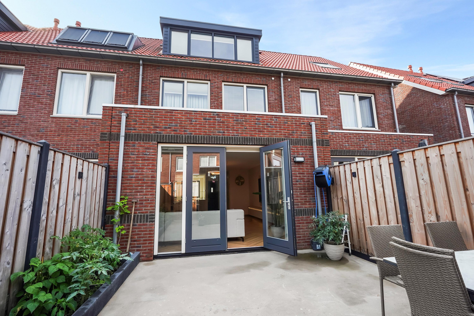
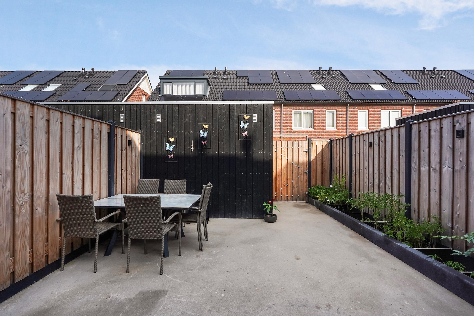
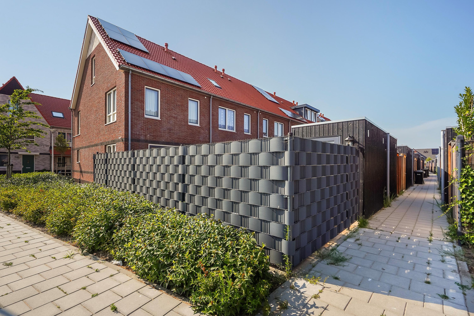
Vanuit de autovrije laan komt u binnen in de hal. Meteen in de hal valt de luxueuze afwerking op. De fraaie verlichte spiegel met opbergruimte zijn een mooie binnenkomer. In de hal bevindt zich de meterkast, een opbergkast, een modern toilet met fonteintje en de trap met verlichting naar boven. Via de glazen deur komt u in de ruime woonkamer. Direct onder de trap bevindt zich de praktische trapkast. Aan de voorzijde van de woonkamer is de luxueuze open keuken met diverse inbouw apparatuur : Siemens combi oven, magnetron, koel/vriescombinatie en vaatwasser, Bora inductiekookplaat en Quooker Cube voor kokend water of bruiswater. Vanuit de keuken komt u in de woonkamer, die extra ruim is door de uitbouw aan de achterzijde. In de woonkamer is de fraaie videowall met opbergruimte en ronde afwerking, Via de openslaande deuren komt u in de achtertuin, gelegen op het westen, dus zonnig in de middag en avond. De tuin is onderhoudsvrij door de tuintegels. Achterin de tuin is de houten berging die voorzien is van opbergkasten en een gehele tuinkeuken, zodat u in de tuin kunt dineren of BBQ´en zonder naar binnen te hoeven. Deze woning is werkelijk van alle gemakken voorzien !
Eerste verdieping
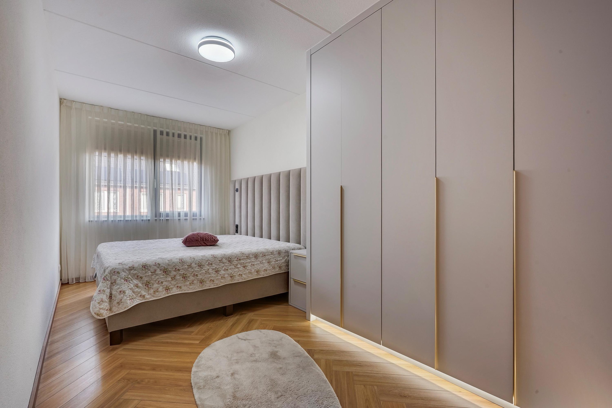
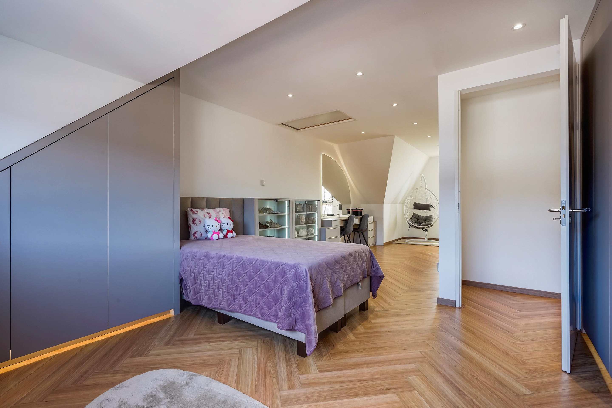
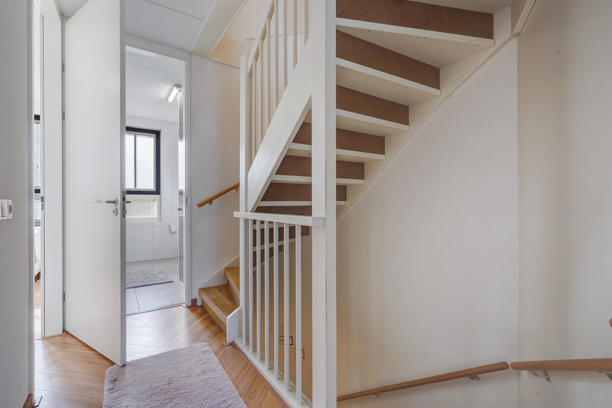
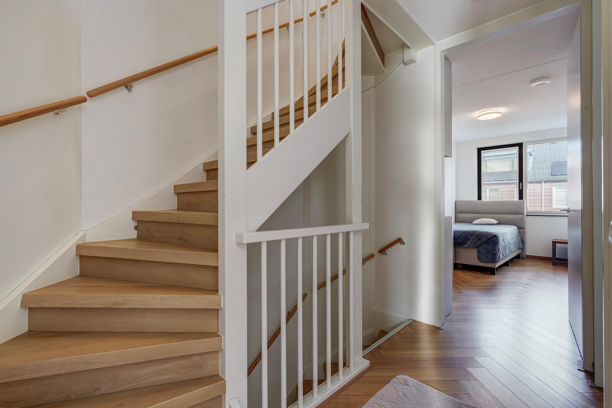
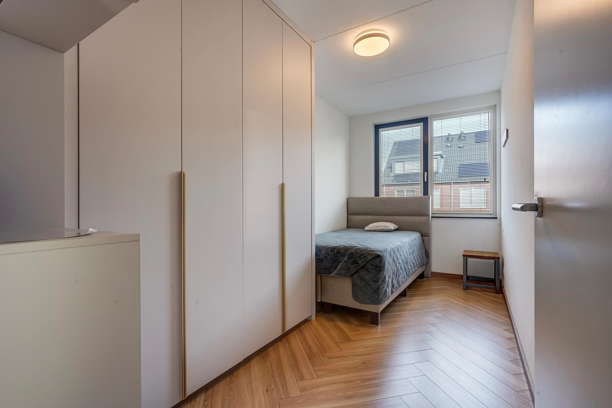
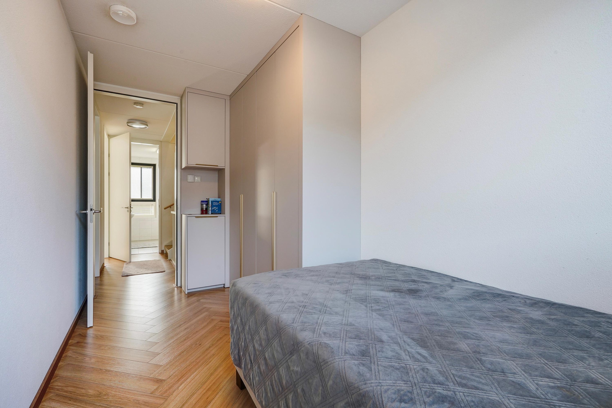
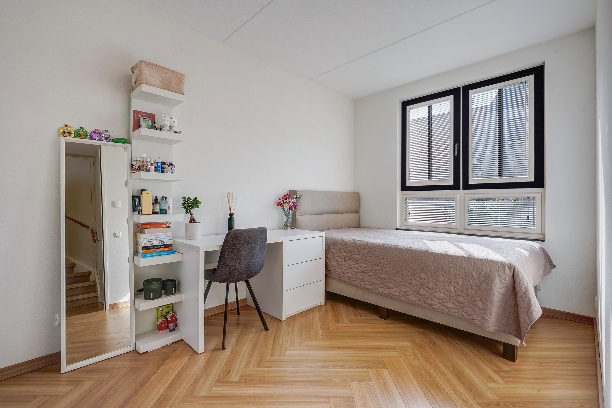
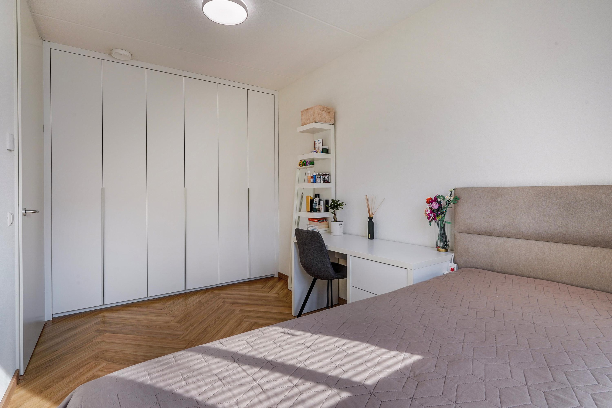
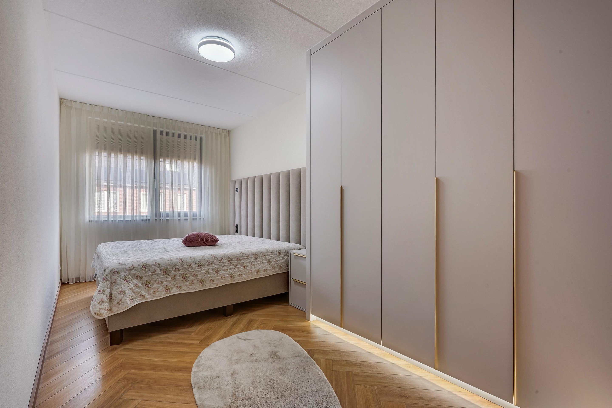
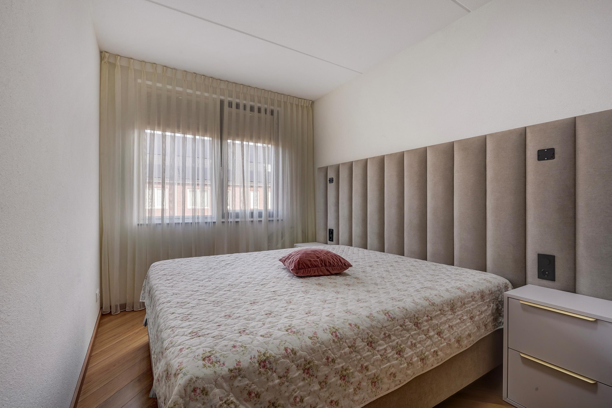
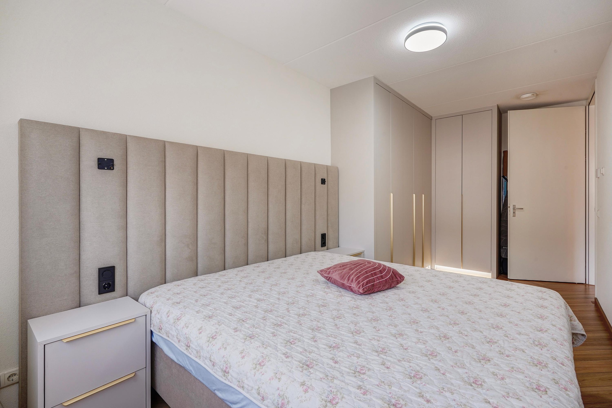
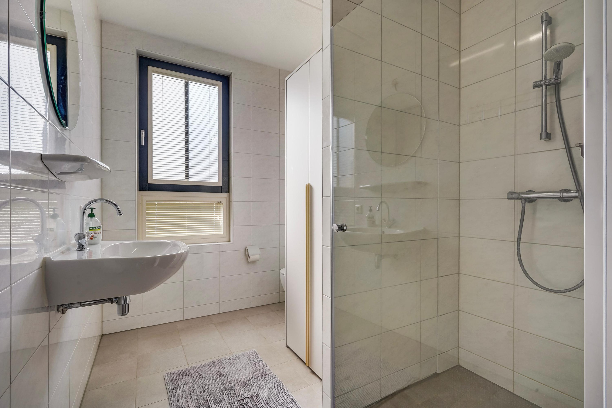
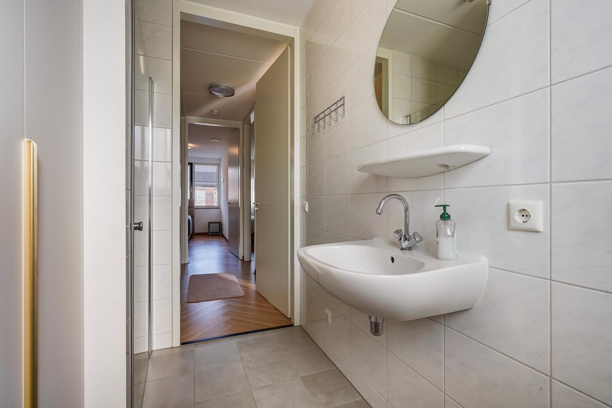
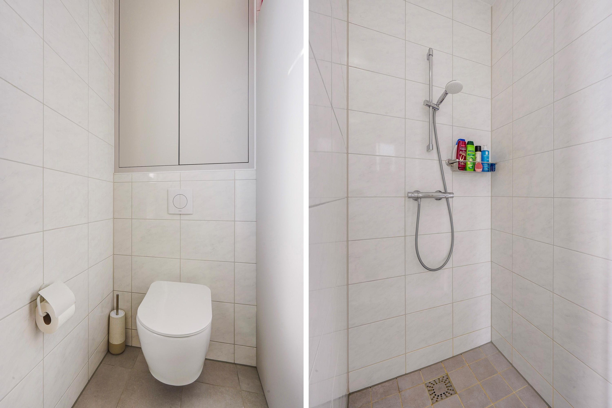
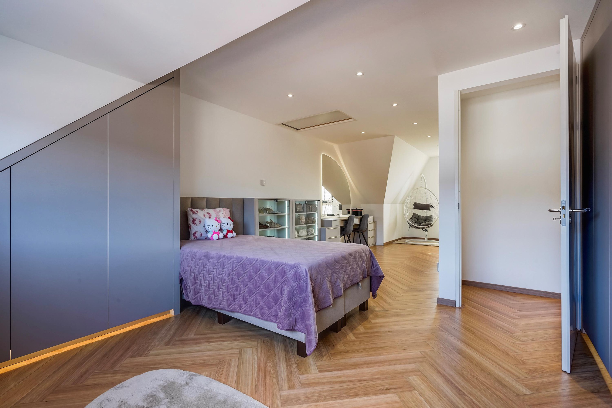
Via de trap komt u op de overloop op de eerste verdieping. Vanaf de overloop kunt alle 3 de slaapkamers bereiken, Alle 3 ruime slaapkamers zijn voorzien van op maat gemaakte kasten met verlichting, terwijl er meer dan voldoende ruimte overblijft. Ook deze hele verdieping is voorzien van fraai laminaat parket met vloerverwarming en vloerkoeling. Aan de voorzijde bevindt zich de badkamer met inloopdouche met luxe douche-armatuur, een hangtoilet en een wastafel. Hier zijn ook de wasmachine en droger fraai weggewerkt in een kast. De gehele badkamer is voorzien van vloertegels en wandtegels tot aan het plafond.
Tweede verdieping
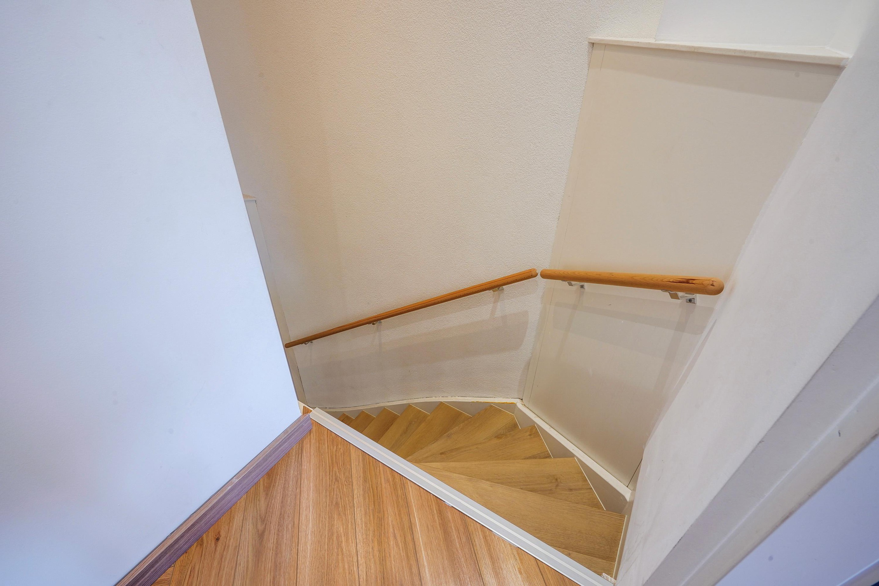
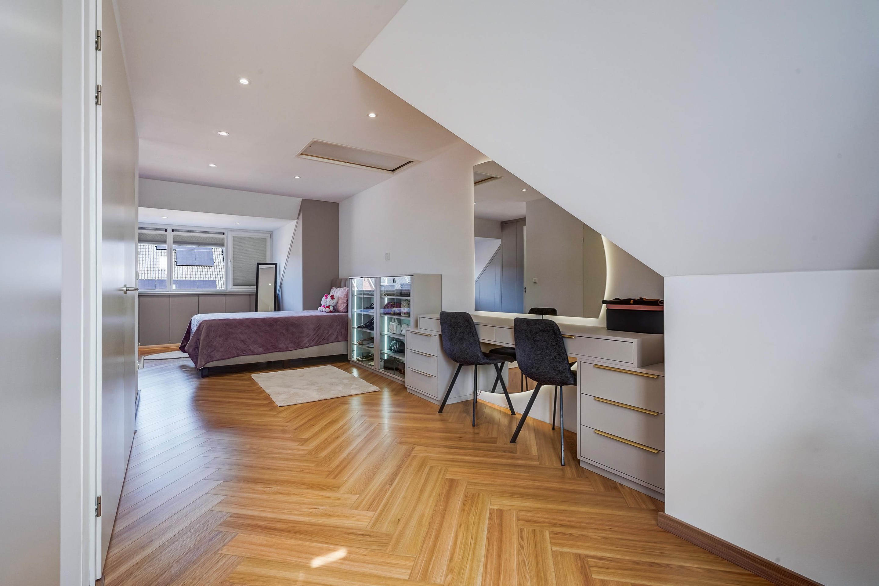
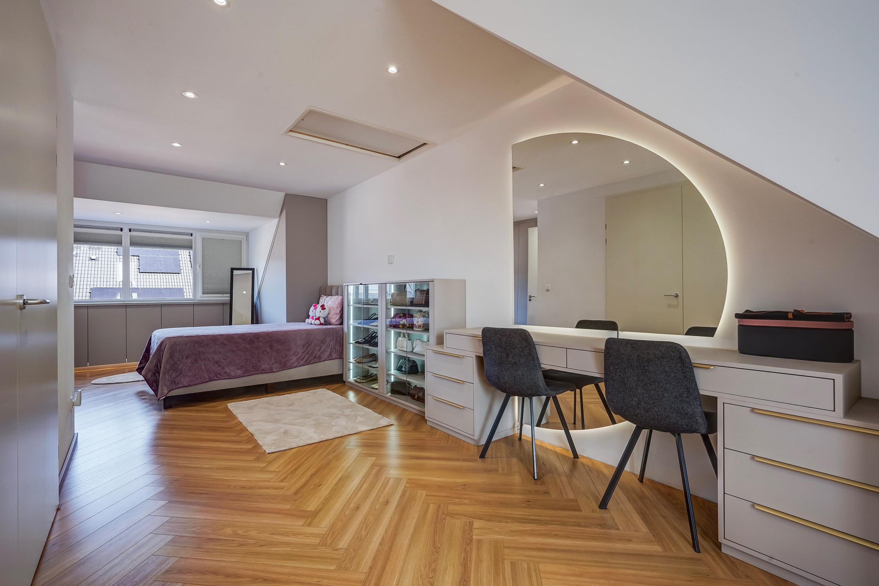
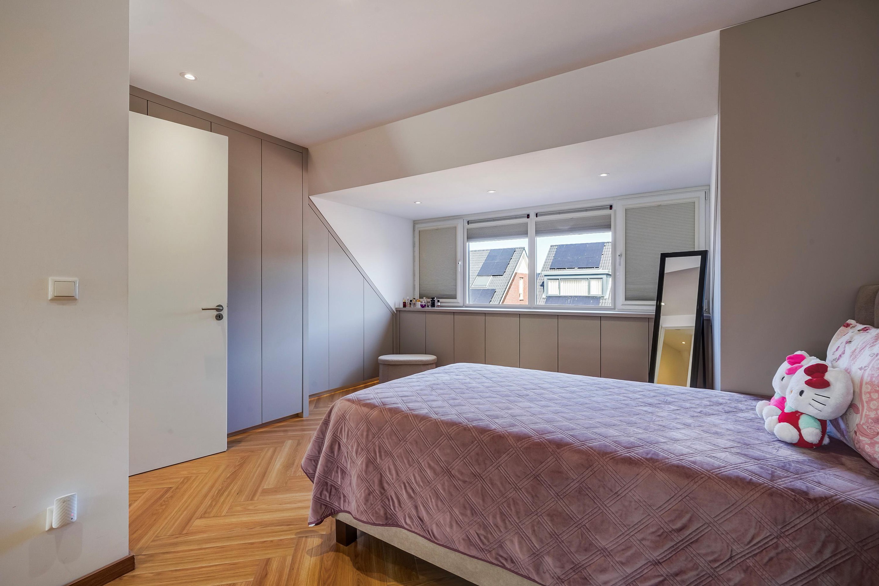
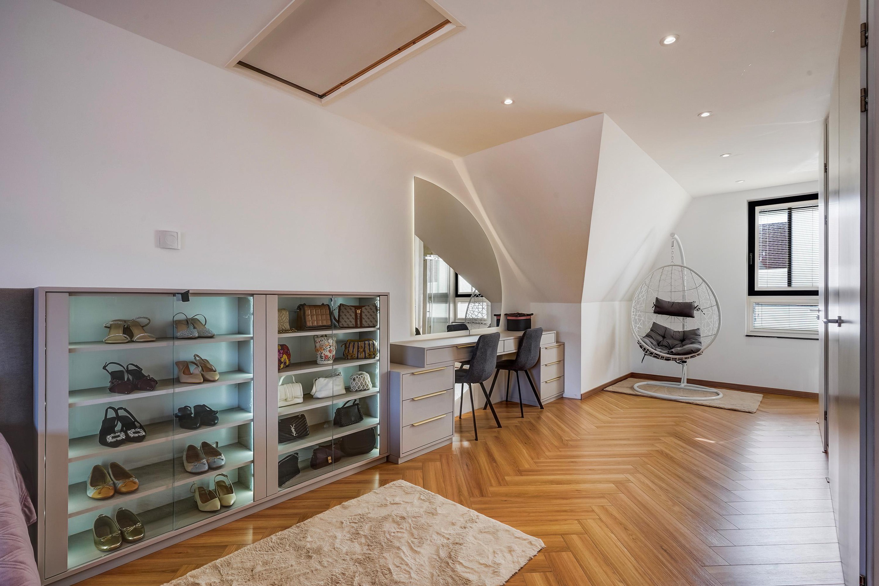
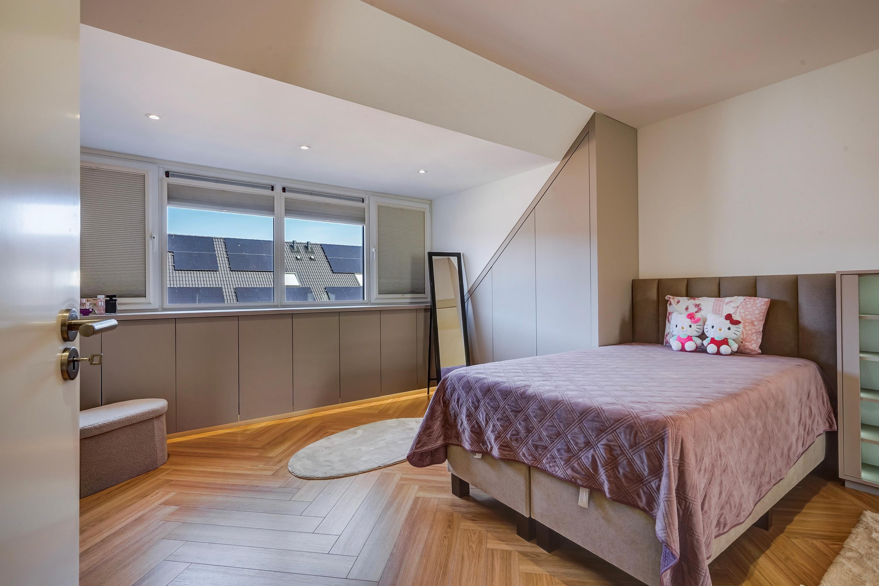
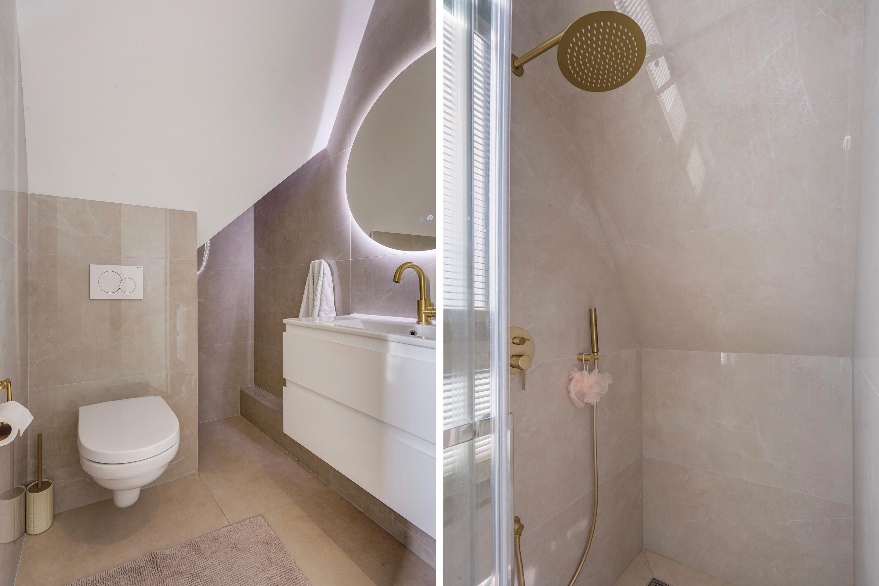
Via de overloop en de verlichte trap komt u op de tweede (zolder-)verdieping. Ook deze zeer fraai uitgevoerde verdieping is geheel voorzien van laminaat parket met vloerverwarming en-koeling. Er is optimaal gebruik gemaakt van de ruimte door de dakkapel met 4 ramen aan de achterzijde en de op maat gemaakte kastruimten met verlichting. Deze ruimte is een paradijs voor semi zelfstandig wonen. Aan de voorzijde bevindt zich de inloopdouche met regendouche en daarnaast een aparte toilet met wastafelmeubel voorzien van bronzen armatuur en een grote spiegel met verlichting.
In de kasten zijn de Duco Box luchtventilatie (met warmteterugwinning) en de NIBE F1253 (water combi warmtepomp, RVS boiler en module voor passieve koeling) geheel weggewerkt.
In de kasten zijn de Duco Box luchtventilatie (met warmteterugwinning) en de NIBE F1253 (water combi warmtepomp, RVS boiler en module voor passieve koeling) geheel weggewerkt.
Details
- Bouwjaar 2024
- Eigen grond
- 5 kamers waarvan 4 slaapkamers
- Luxe open keuken met o,a, Siemens en Bora inbouwapparatuur
- Dwarskap aan de voorzijde
- Gebruiksoppervlakte wonen 156.6 m2
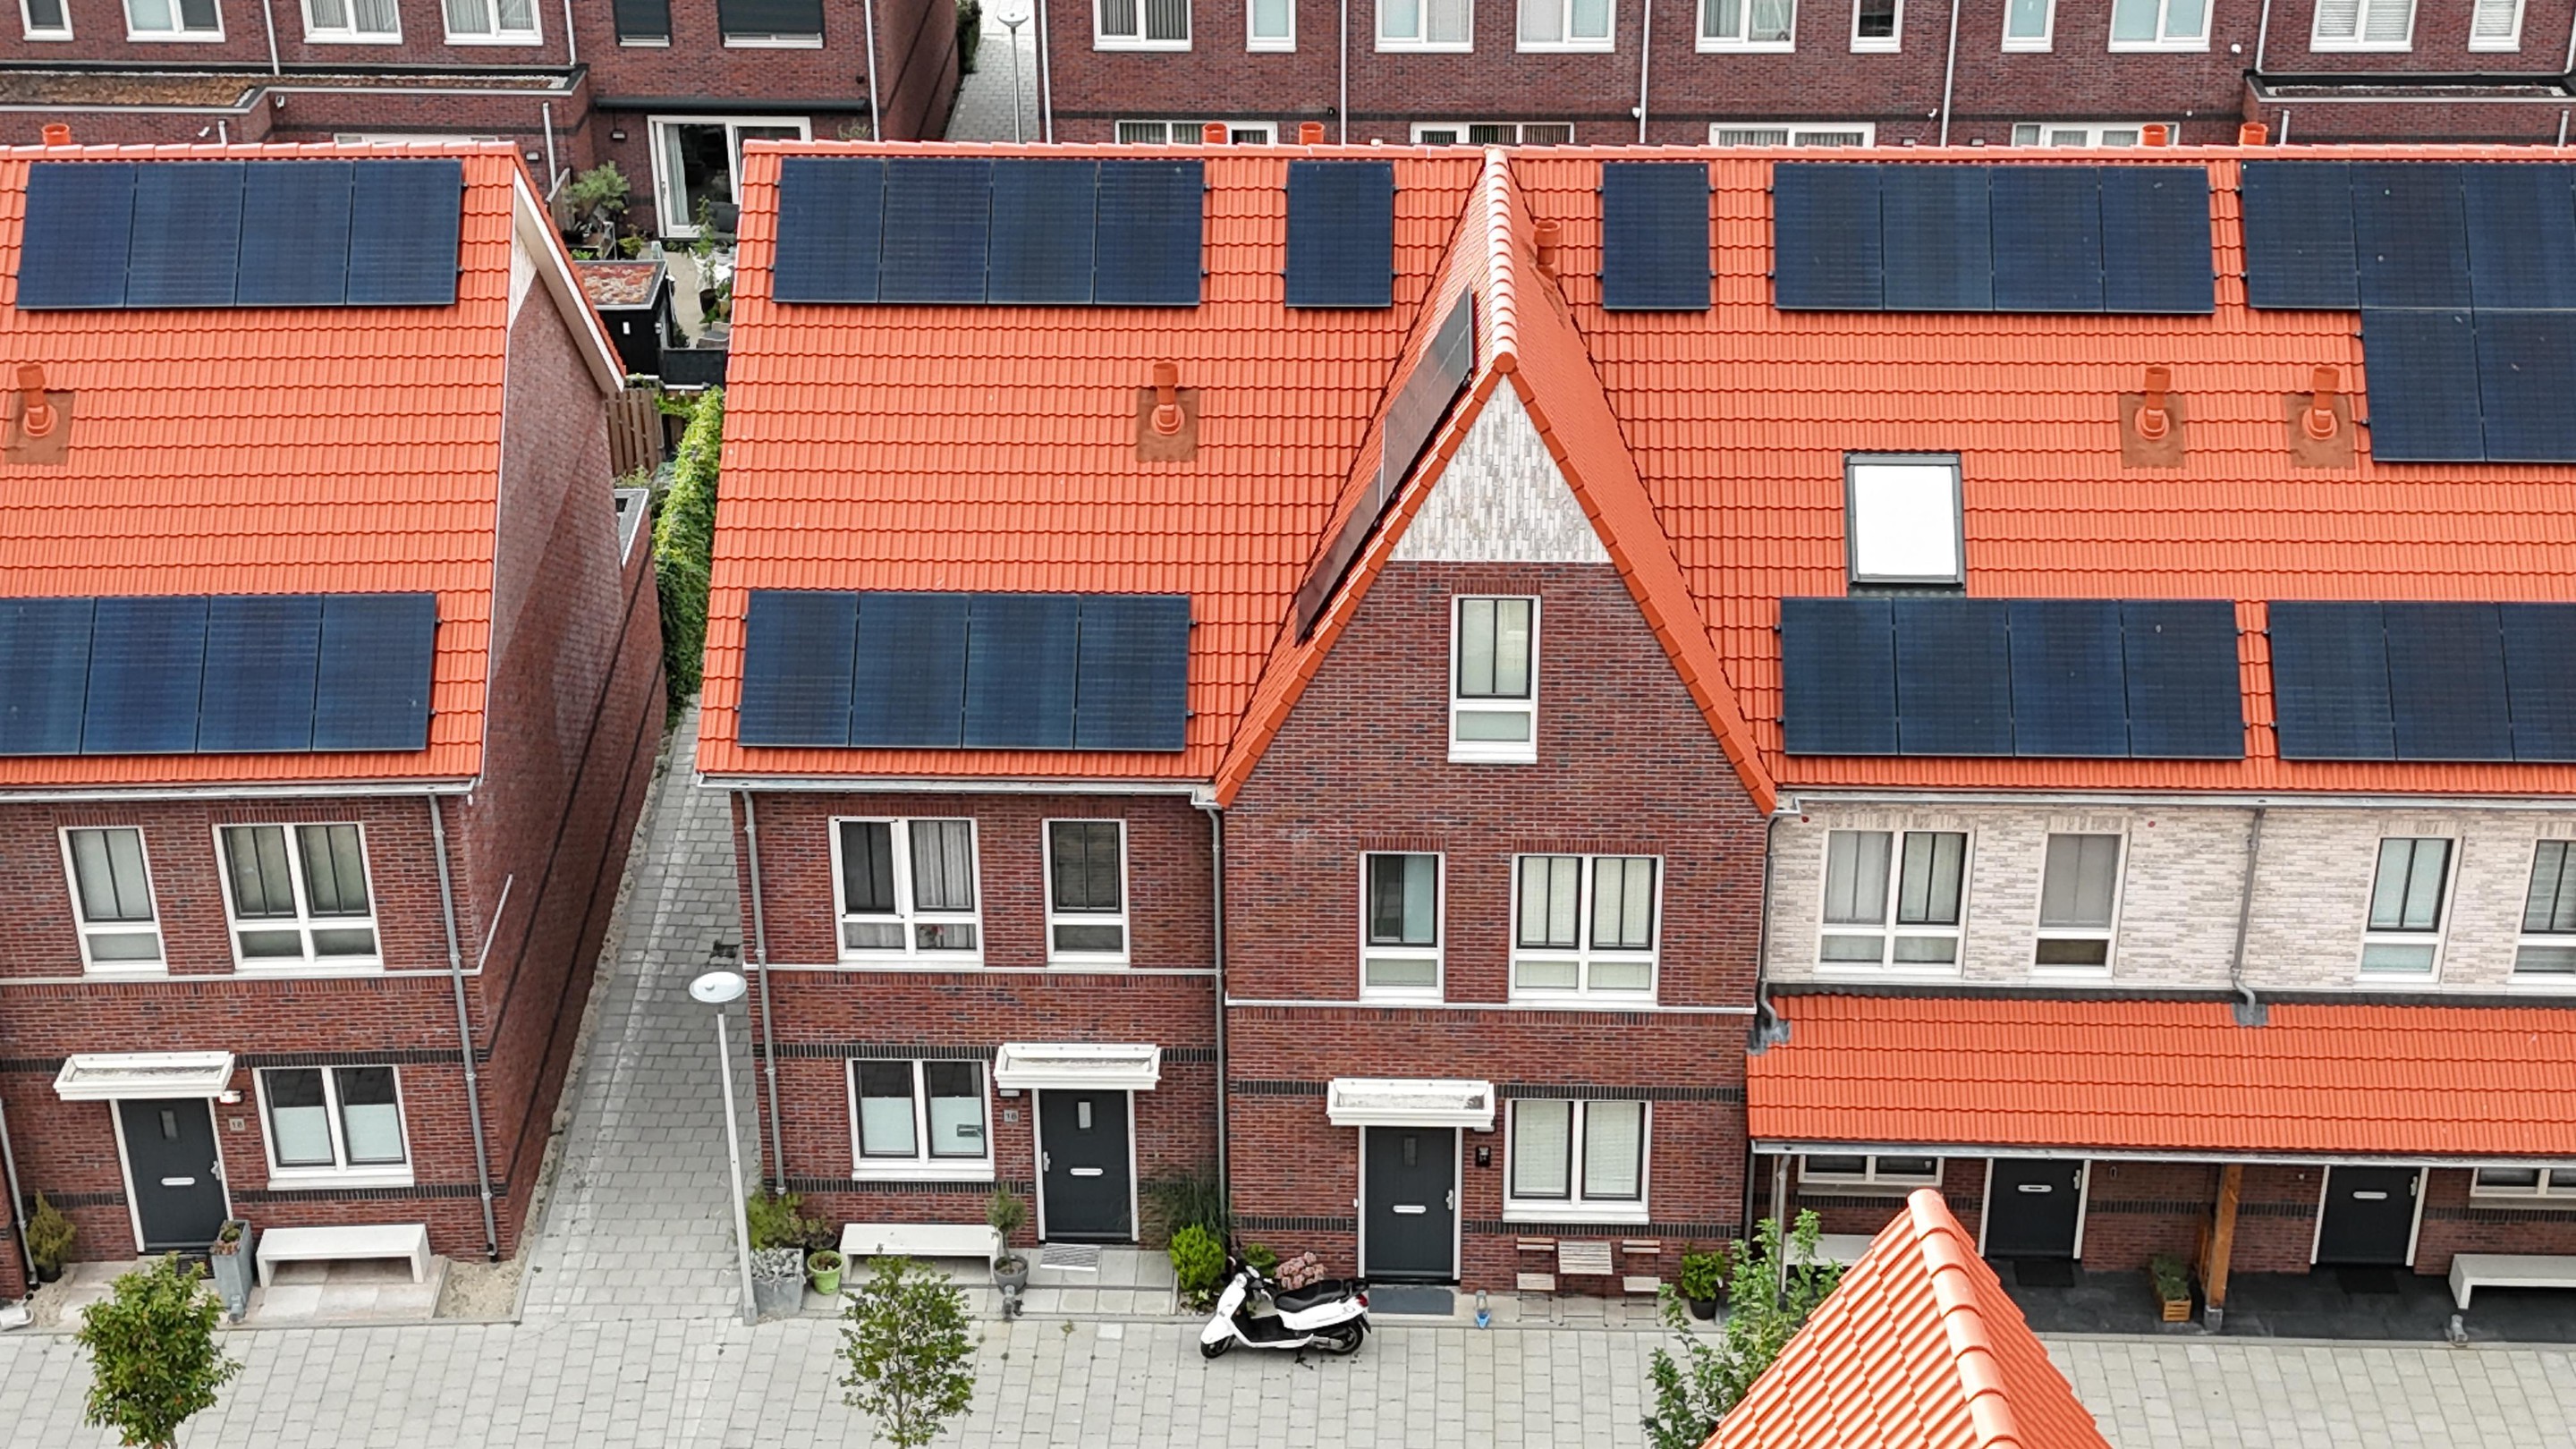
- Energielabel A+++ (gasloos), 11 zonnepanelen
- Vloerverwarming én vloerkoeling
- Tuinberging met tuinkeuken
MODERN MOVE-IN READY FAMILY HOME WITH HIGH-QUALITY FINISHES
Are you looking for a new, spacious, and sustainable home that you can move into right away? Then this modern family home at Duinbeek 14 in Poeldijk is definitely worth a visit! This move-in ready house from 2024 has been extended and offers no less than 156 m2 of living space, three bedrooms, a generous attic (fourth bedroom), and a low-maintenance sunny backyard. In the garden, there is a second kitchen, perfect for outdoor living. It's a family home where space, comfort, and sustainability come together perfectly. The entire house features underfloor heating and cooling, a herringbone laminate floor, and air ventilation. All bedrooms have custom-built wardrobes with lighting. The living room features a stunning video wall, and the kitchen is luxuriously finished with, among other things, Siemens built-in appliances.
From the moment you step inside, you notice the high-quality finish and the pleasant atmosphere. The house has been lovingly occupied and excellently maintained over the past 2 years. Thanks to the modern finishes, all you need to do is put your furniture in place. In addition, the sustainable features and the A++ energy label ensure an energy-efficient, gas-free home that is fully ready for the future.
The location is also a big plus. The house is in the popular new-build neighborhood De Blauwe Kreken, a young and child-friendly area with a village-like yet modern feel. Children can play safely outside here thanks to the many green spaces and playgrounds nearby. Additionally, primary schools, childcare, sports clubs, shops, and public transport are all within close reach. The center of Poeldijk is just a 5-minute bike ride away, where you’ll find plenty of shops and a supermarket.
In short: are you looking for a spacious, energy-efficient, and move-in ready family home in a great location? Then this is a home you definitely need to see. Make an appointment for a viewing soon and be amazed by everything this beautiful home has to offer!
LAYOUT
From the car-free avenue, you enter the hall. Right away, you notice the luxurious finish in the hall. The beautiful illuminated mirror with storage is a nice welcome feature. In the hall, you'll find the meter cupboard, a storage closet, a modern toilet with a small sink, and the staircase with lighting going up. Through the glass door, you enter the spacious living room. Directly under the stairs, there’s a practical cupboard. At the front of the living room, there’s the luxurious open kitchen with various built-in appliances: Siemens combi oven, microwave, fridge/freezer combination, and dishwasher, Bora induction cooktop, and Quooker Cube for boiling or sparkling water. From the kitchen, you enter the living room, which feels extra spacious thanks to the extension at the back. In the living room, there’s the beautiful media wall with storage and rounded finish. Through the patio doors, you step into the backyard, which faces west, so it’s sunny in the afternoon and evening. The garden is maintenance-free thanks to the garden tiles. At the back of the garden, there’s the wooden shed, which is equipped with storage cabinets and a full garden kitchen, so you can dine or BBQ in the garden without having to go inside. This home really has all the conveniences!
Via the stairs, you reach the landing on the first floor. From the landing, you can access all three bedrooms. All three spacious bedrooms come with custom-made cabinets with lighting, leaving plenty of space. This entire floor also features beautiful laminate parquet with underfloor heating and cooling. At the front, there is the bathroom with a walk-in shower with luxury shower fittings, a wall-mounted toilet, and a sink. The washing machine and dryer are also neatly tucked away in a cabinet here. The entire bathroom is fitted with floor tiles and wall tiles up to the ceiling.Via the landing and the illuminated staircase, you reach the second (attic) floor. This very beautifully executed floor is also fully fitted with laminate parquet with underfloor heating and cooling. The space has been used optimally thanks to the dormer with 4 windows at the rear and the custom-made cupboards with lighting. This area is a paradise for semi-independent living. At the front, there is a walk-in shower, with a separate toilet next to it, featuring a vanity with bronze fittings and a large mirror with lighting. In the cupboards, the Duco Box air ventilation system (with heat recovery) and the NIBE F1253 (water combi heat pump, stainless steel boiler, and module for passive cooling) are fully integrated.
- Bouwjaar 2024
- Eigen grond
- 5 kamers waarvan 4 slaapkamers
- Luxe open keuken met o,a, Siemens en Bora inbouwapparatuur
- Dwarskap aan de voorzijde
- Gebruiksoppervlakte wonen 156.6 m2
- Energielabel A+++ (gasloos), 11 zonnepanelen
- Vloerverwarming én vloerkoeling
- Tuinberging met tuinkeuken
MODERN MOVE-IN READY FAMILY HOME WITH HIGH-QUALITY FINISHES
Are you looking for a new, spacious, and sustainable home that you can move into right away? Then this modern family home at Duinbeek 14 in Poeldijk is definitely worth a visit! This move-in ready house from 2024 has been extended and offers no less than 156 m2 of living space, three bedrooms, a generous attic (fourth bedroom), and a low-maintenance sunny backyard. In the garden, there is a second kitchen, perfect for outdoor living. It's a family home where space, comfort, and sustainability come together perfectly. The entire house features underfloor heating and cooling, a herringbone laminate floor, and air ventilation. All bedrooms have custom-built wardrobes with lighting. The living room features a stunning video wall, and the kitchen is luxuriously finished with, among other things, Siemens built-in appliances.
From the moment you step inside, you notice the high-quality finish and the pleasant atmosphere. The house has been lovingly occupied and excellently maintained over the past 2 years. Thanks to the modern finishes, all you need to do is put your furniture in place. In addition, the sustainable features and the A++ energy label ensure an energy-efficient, gas-free home that is fully ready for the future.
The location is also a big plus. The house is in the popular new-build neighborhood De Blauwe Kreken, a young and child-friendly area with a village-like yet modern feel. Children can play safely outside here thanks to the many green spaces and playgrounds nearby. Additionally, primary schools, childcare, sports clubs, shops, and public transport are all within close reach. The center of Poeldijk is just a 5-minute bike ride away, where you’ll find plenty of shops and a supermarket.
In short: are you looking for a spacious, energy-efficient, and move-in ready family home in a great location? Then this is a home you definitely need to see. Make an appointment for a viewing soon and be amazed by everything this beautiful home has to offer!
LAYOUT
From the car-free avenue, you enter the hall. Right away, you notice the luxurious finish in the hall. The beautiful illuminated mirror with storage is a nice welcome feature. In the hall, you'll find the meter cupboard, a storage closet, a modern toilet with a small sink, and the staircase with lighting going up. Through the glass door, you enter the spacious living room. Directly under the stairs, there’s a practical cupboard. At the front of the living room, there’s the luxurious open kitchen with various built-in appliances: Siemens combi oven, microwave, fridge/freezer combination, and dishwasher, Bora induction cooktop, and Quooker Cube for boiling or sparkling water. From the kitchen, you enter the living room, which feels extra spacious thanks to the extension at the back. In the living room, there’s the beautiful media wall with storage and rounded finish. Through the patio doors, you step into the backyard, which faces west, so it’s sunny in the afternoon and evening. The garden is maintenance-free thanks to the garden tiles. At the back of the garden, there’s the wooden shed, which is equipped with storage cabinets and a full garden kitchen, so you can dine or BBQ in the garden without having to go inside. This home really has all the conveniences!
Via the stairs, you reach the landing on the first floor. From the landing, you can access all three bedrooms. All three spacious bedrooms come with custom-made cabinets with lighting, leaving plenty of space. This entire floor also features beautiful laminate parquet with underfloor heating and cooling. At the front, there is the bathroom with a walk-in shower with luxury shower fittings, a wall-mounted toilet, and a sink. The washing machine and dryer are also neatly tucked away in a cabinet here. The entire bathroom is fitted with floor tiles and wall tiles up to the ceiling.Via the landing and the illuminated staircase, you reach the second (attic) floor. This very beautifully executed floor is also fully fitted with laminate parquet with underfloor heating and cooling. The space has been used optimally thanks to the dormer with 4 windows at the rear and the custom-made cupboards with lighting. This area is a paradise for semi-independent living. At the front, there is a walk-in shower, with a separate toilet next to it, featuring a vanity with bronze fittings and a large mirror with lighting. In the cupboards, the Duco Box air ventilation system (with heat recovery) and the NIBE F1253 (water combi heat pump, stainless steel boiler, and module for passive cooling) are fully integrated.
Kenmerken
Overdracht

Prijs per m2 
€
4.789
Aangeboden sinds
9 augustus 2026
Status
Beschikbaar
Aanvaarding
In overleg
Bouw
Soort
woonhuis
Eengezinswoning, tussen woning
Soort bouw
Bestaande bouw
Bouwjaar
2024
Soort dak
Samengesteld dak
Staat van onderhouden binnen
Uitstekend
Staat van onderhouden buiten
Uitstekend
Oppervlakte en inhoud
Woonoppervlakte
156 m2
 Superscherpe woonverzekering tarieven
Bereken nu
Woonverzekering nu berekenen
Perceeloppervlakte
111 m2
Inhoud van de woning
570 m3
Oppervlakte externe bergruimte
5 m2
Oppervlakte overige inpandige ruimten
3 m2
Indeling
Aantal kamers
5
Aantal slaapkamers
4
Aantal woonlagen
3
Voorzieningen
Tuin, schuur/berging, ventilatie, kabel-tv, glasvezel, airconditioning
Energie

Buitenruimte
Balkon
Nee
Schuur/berging
Ja
Maandlasten berekenen
De maandlasten voor je woning bestaan uit meer dan alleen de hypotheeklasten. Hieronder vind je een overzicht van de bijkomende kosten en lasten. Zo weet je precies wat je huis per maand gaat kosten. En met de handige vergelijkers kun je ook nog eens snel de beste deals sluiten!


- Kaart
- Streetview