

St. Jacobstraat 25A 2512 AN 's-Gravenhage
€ 485.000 K.K.
Bereken uw maximale hypotheek
88m2
Wonen

3
Kamers

0m2
Perceel

1998
Bouwjaar
ENGLISH VERSION DOWN BELOW
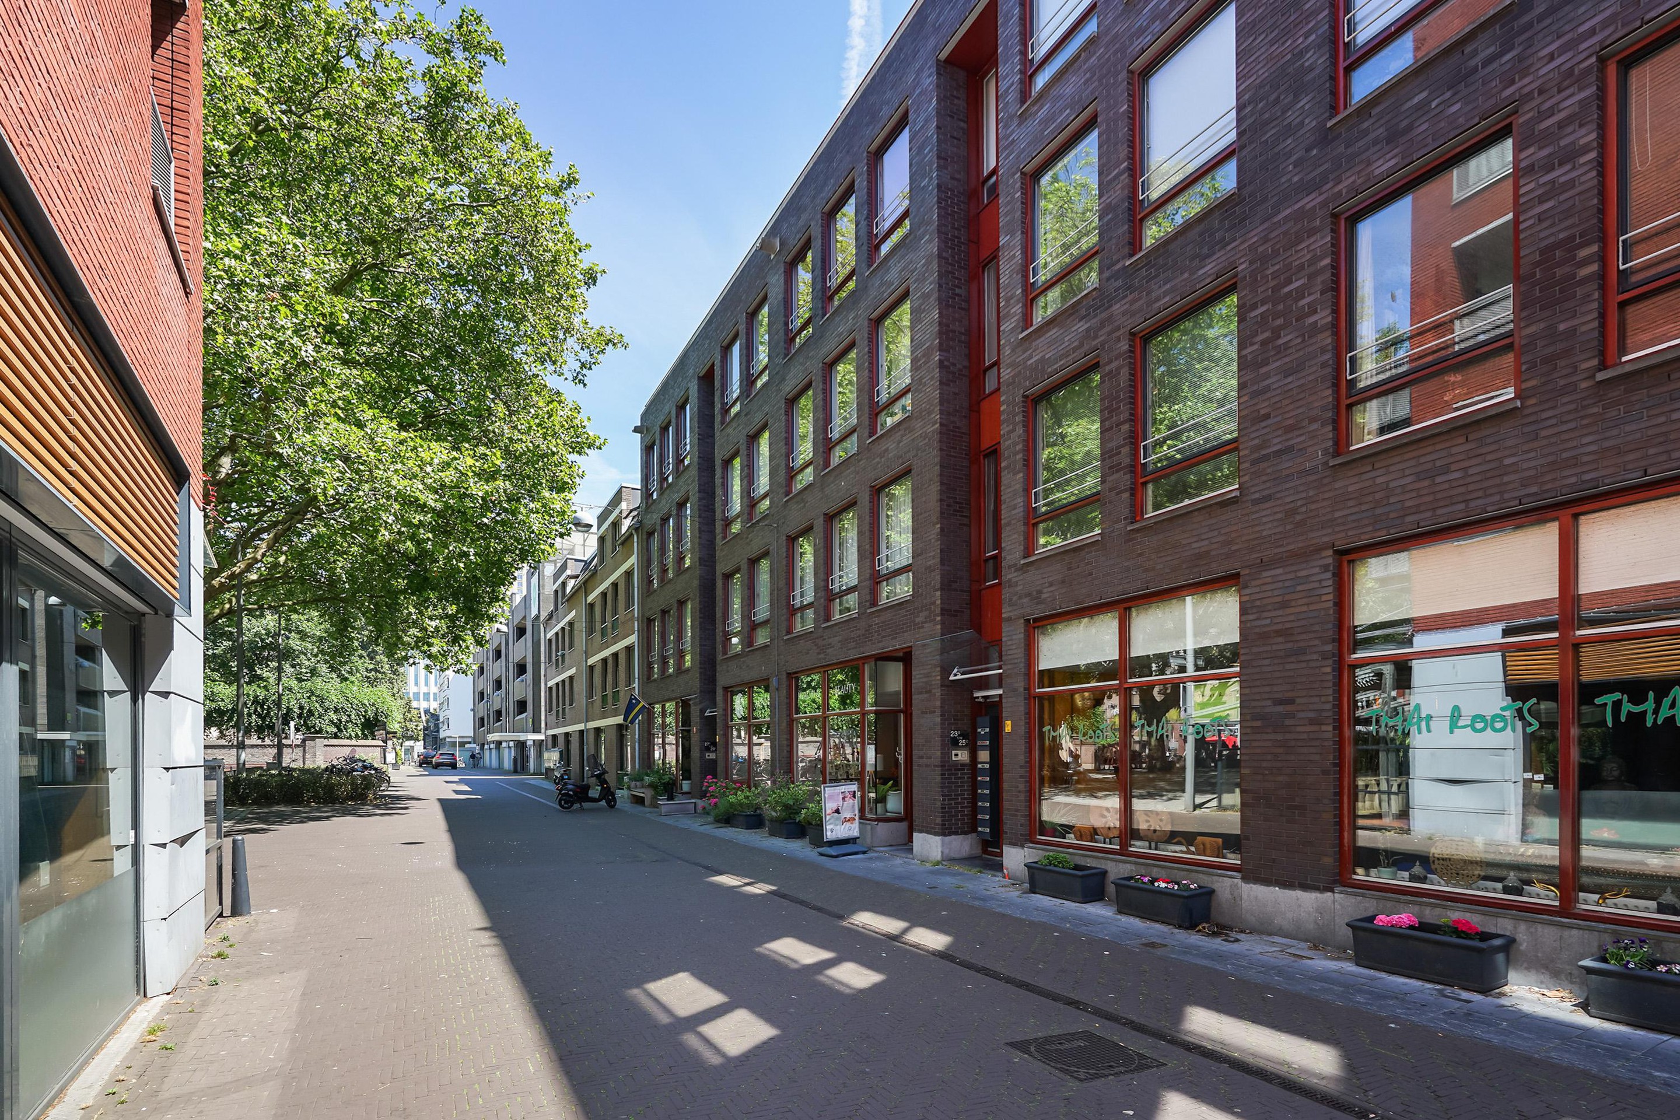
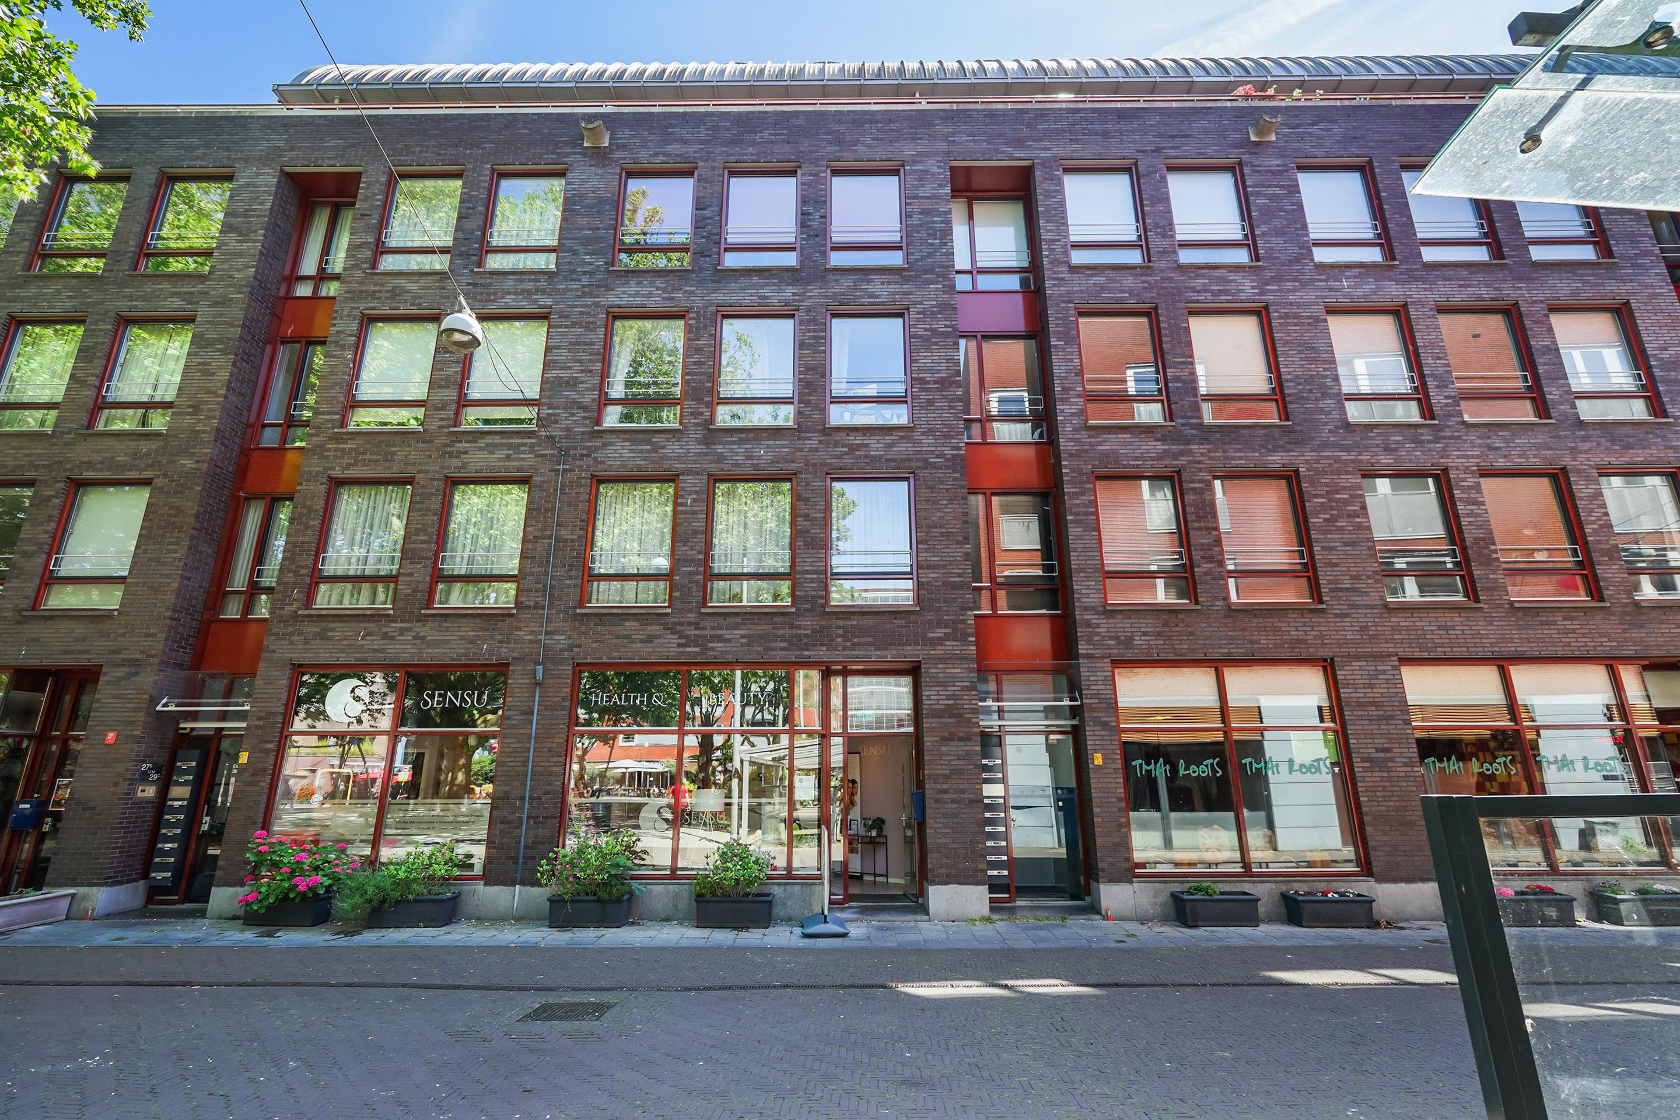
Gelegen in het hart van Den Haag ligt dit comfortabele en ruime appartement op de derde verdieping. Het complex is gebouwd in 1998 en voorzien van een energielabel A.
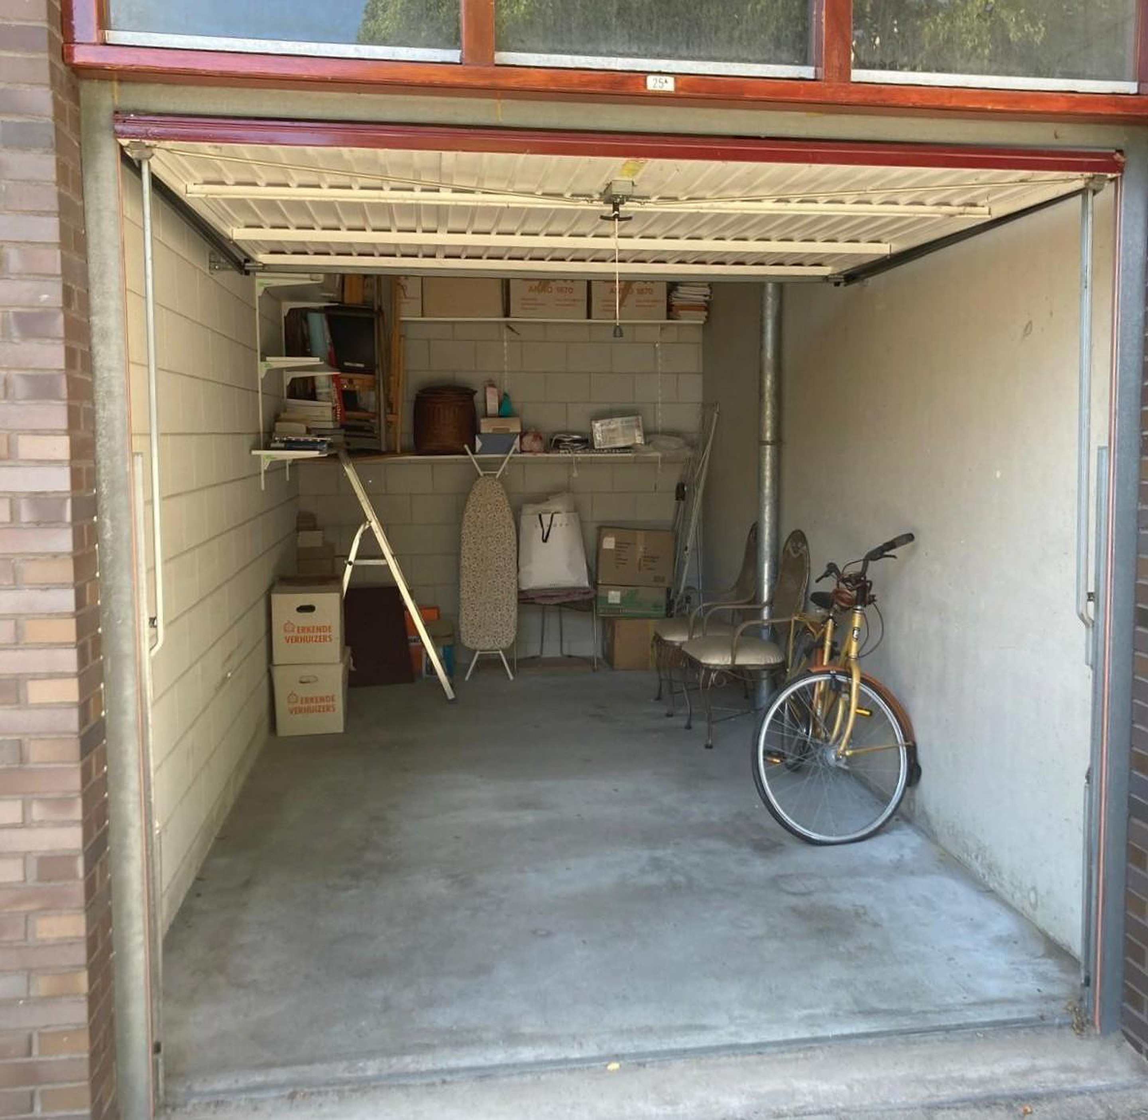
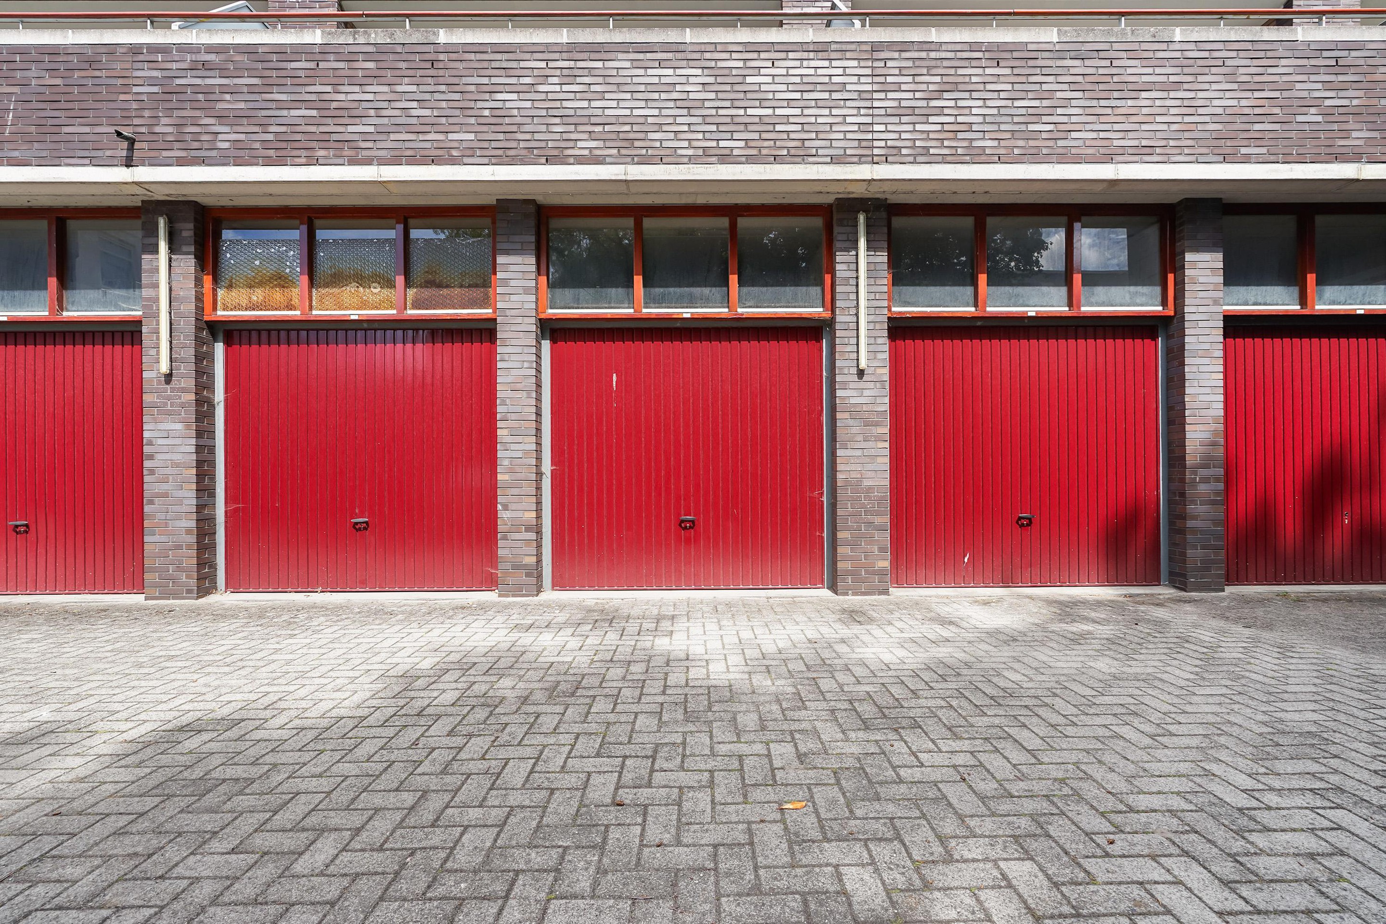
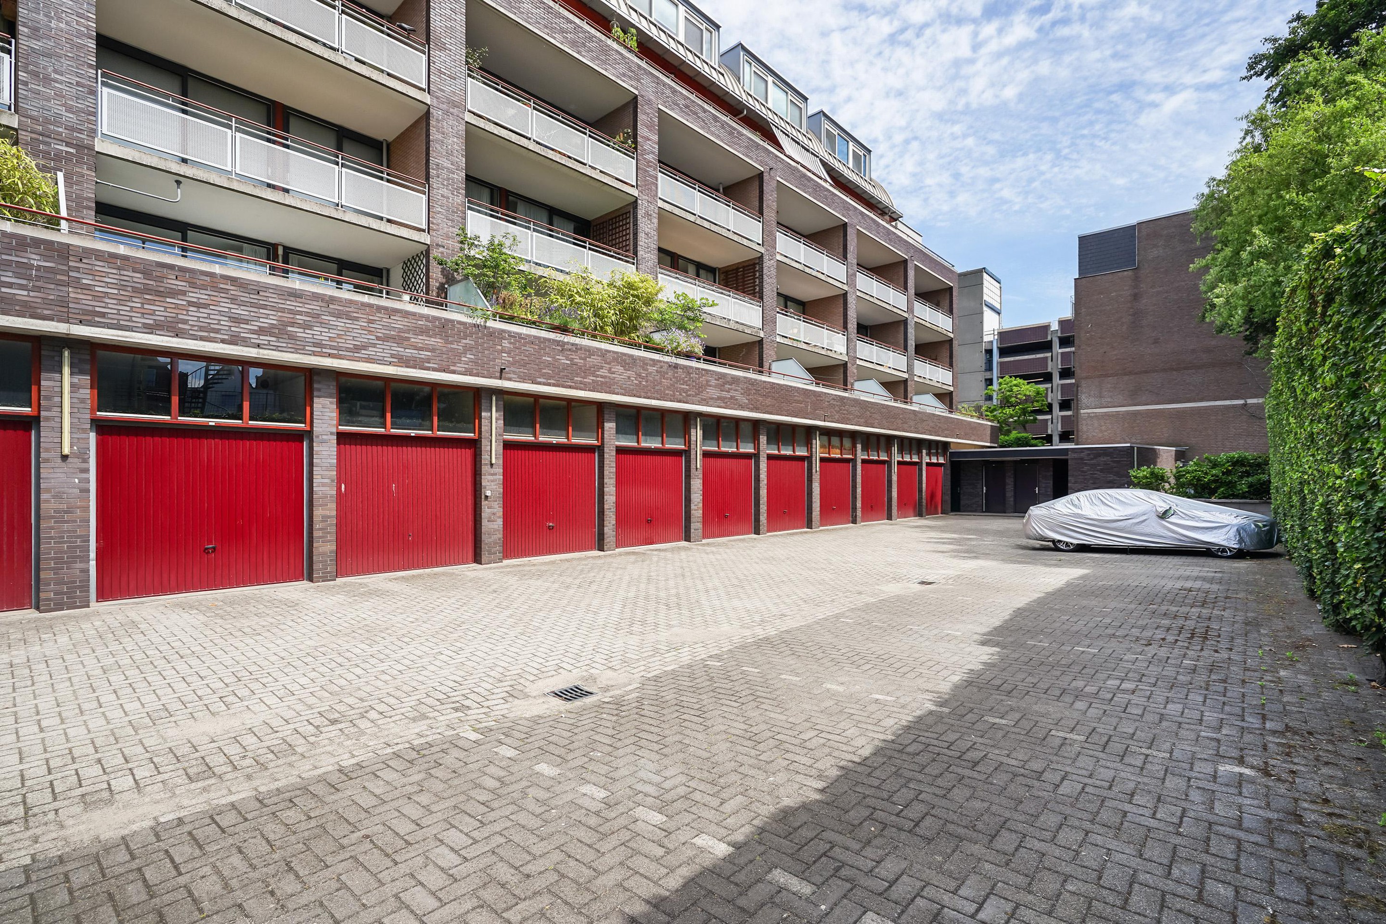
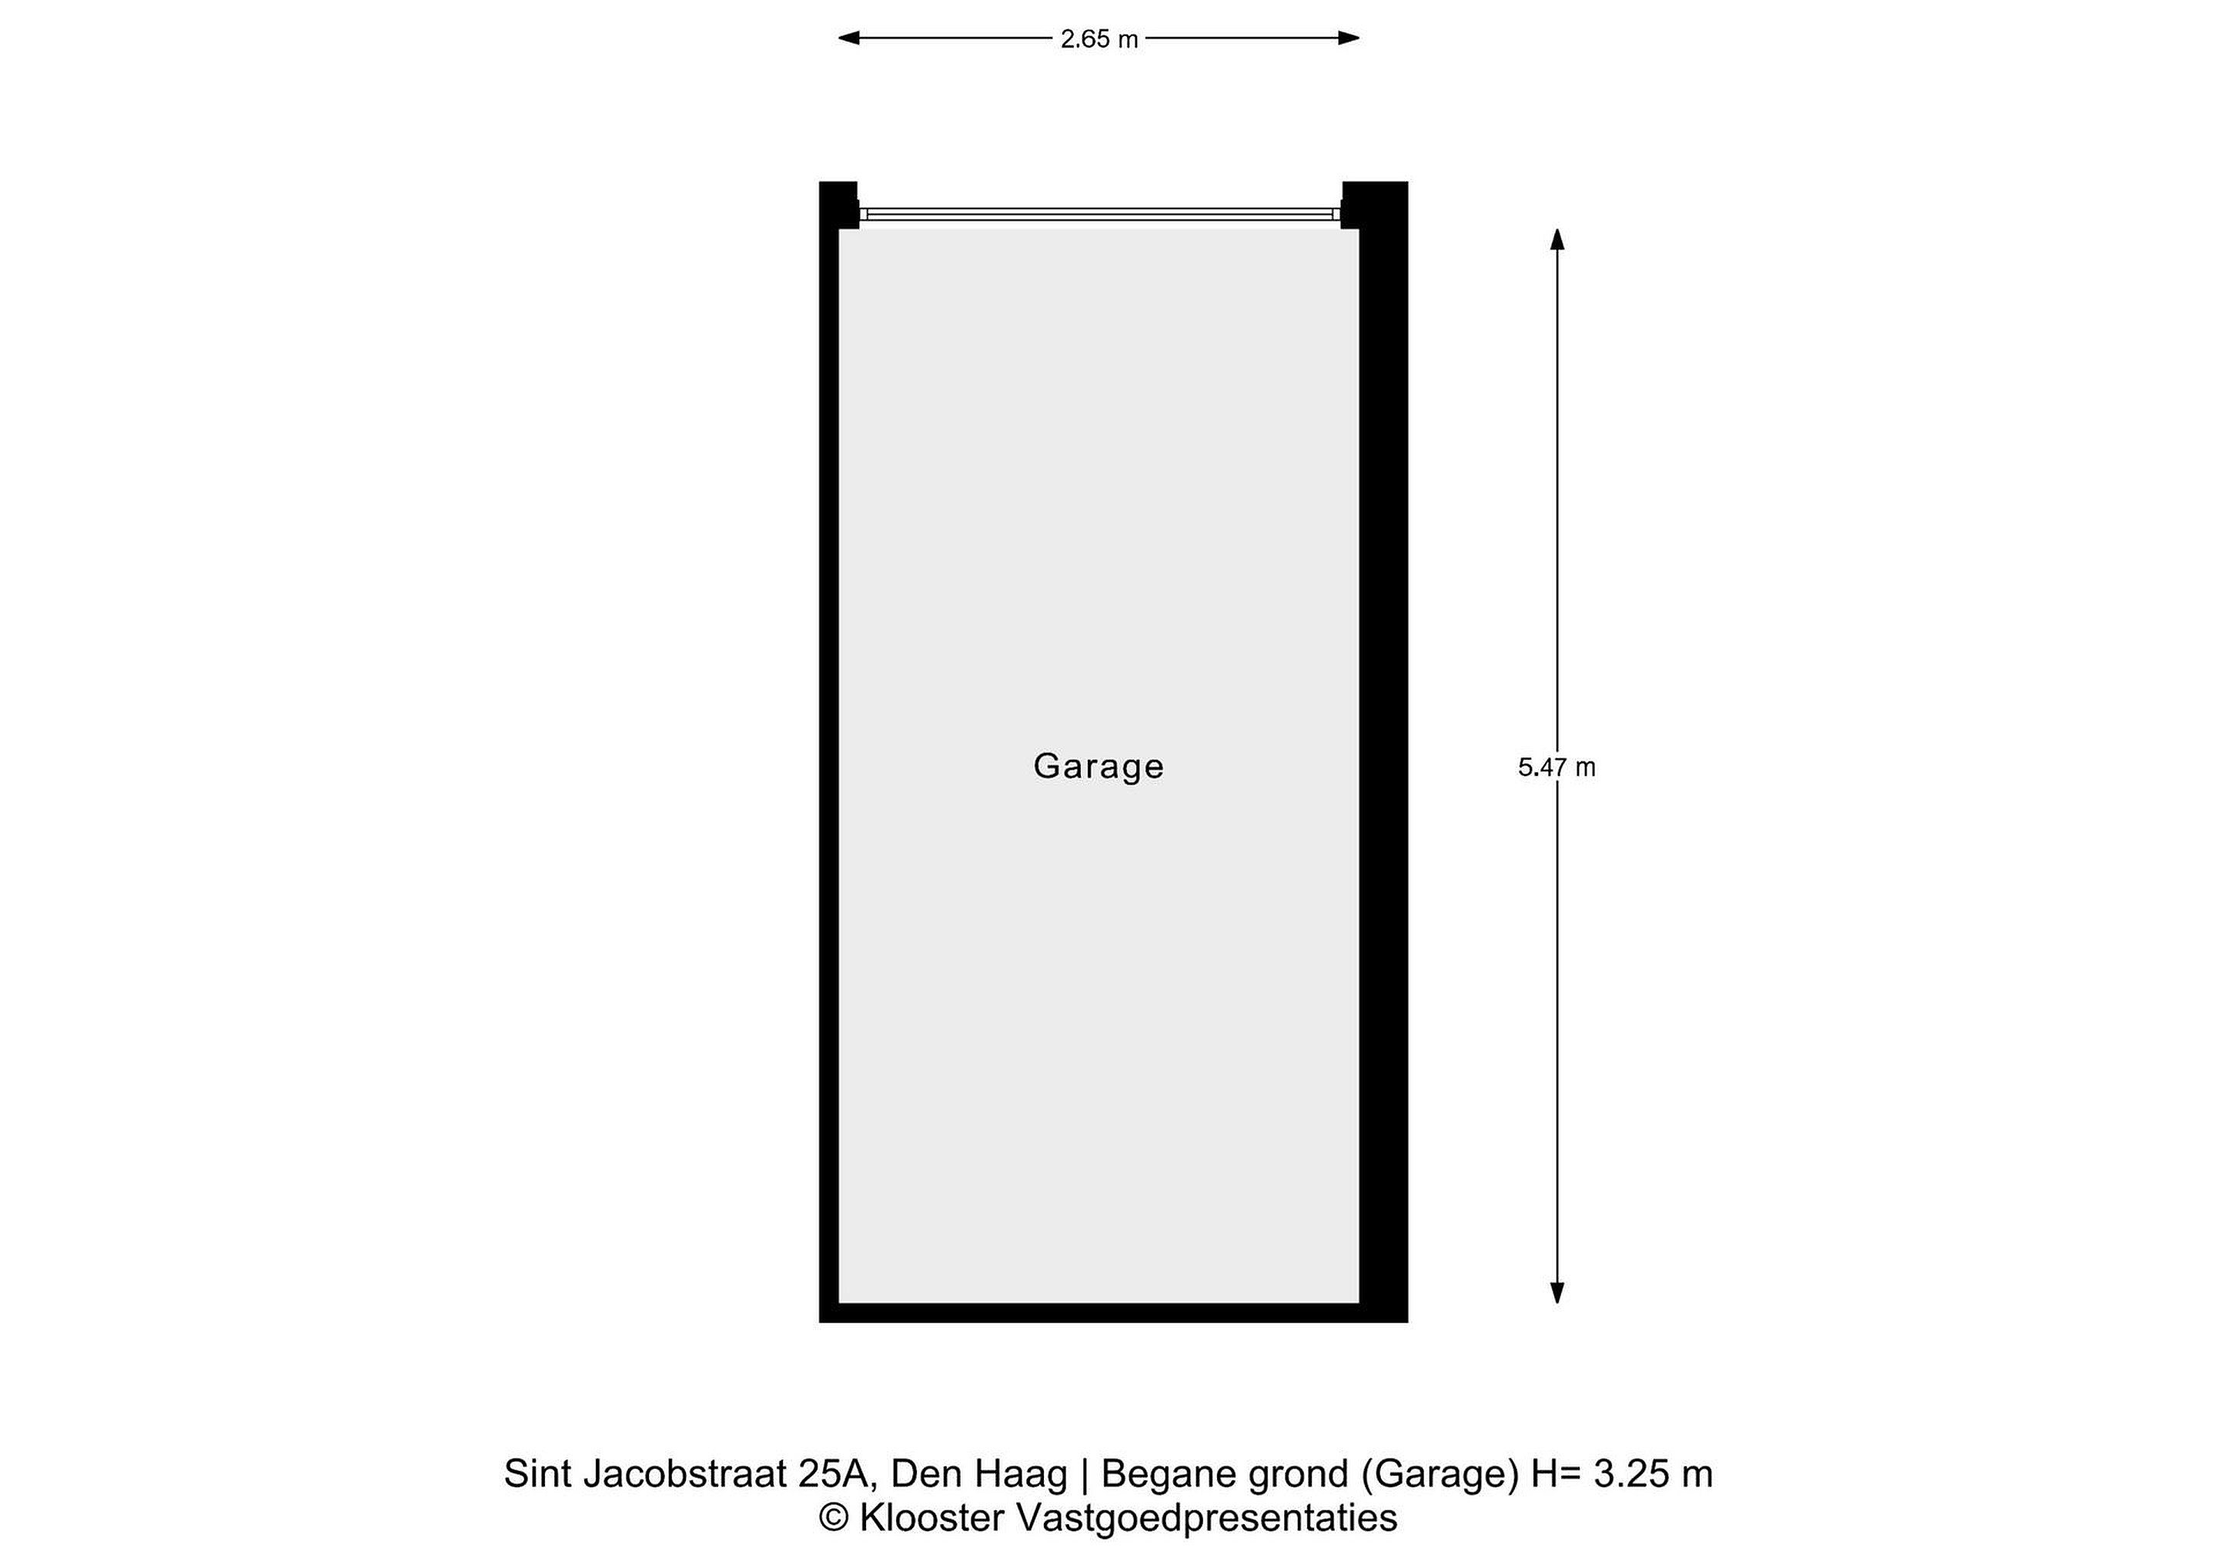
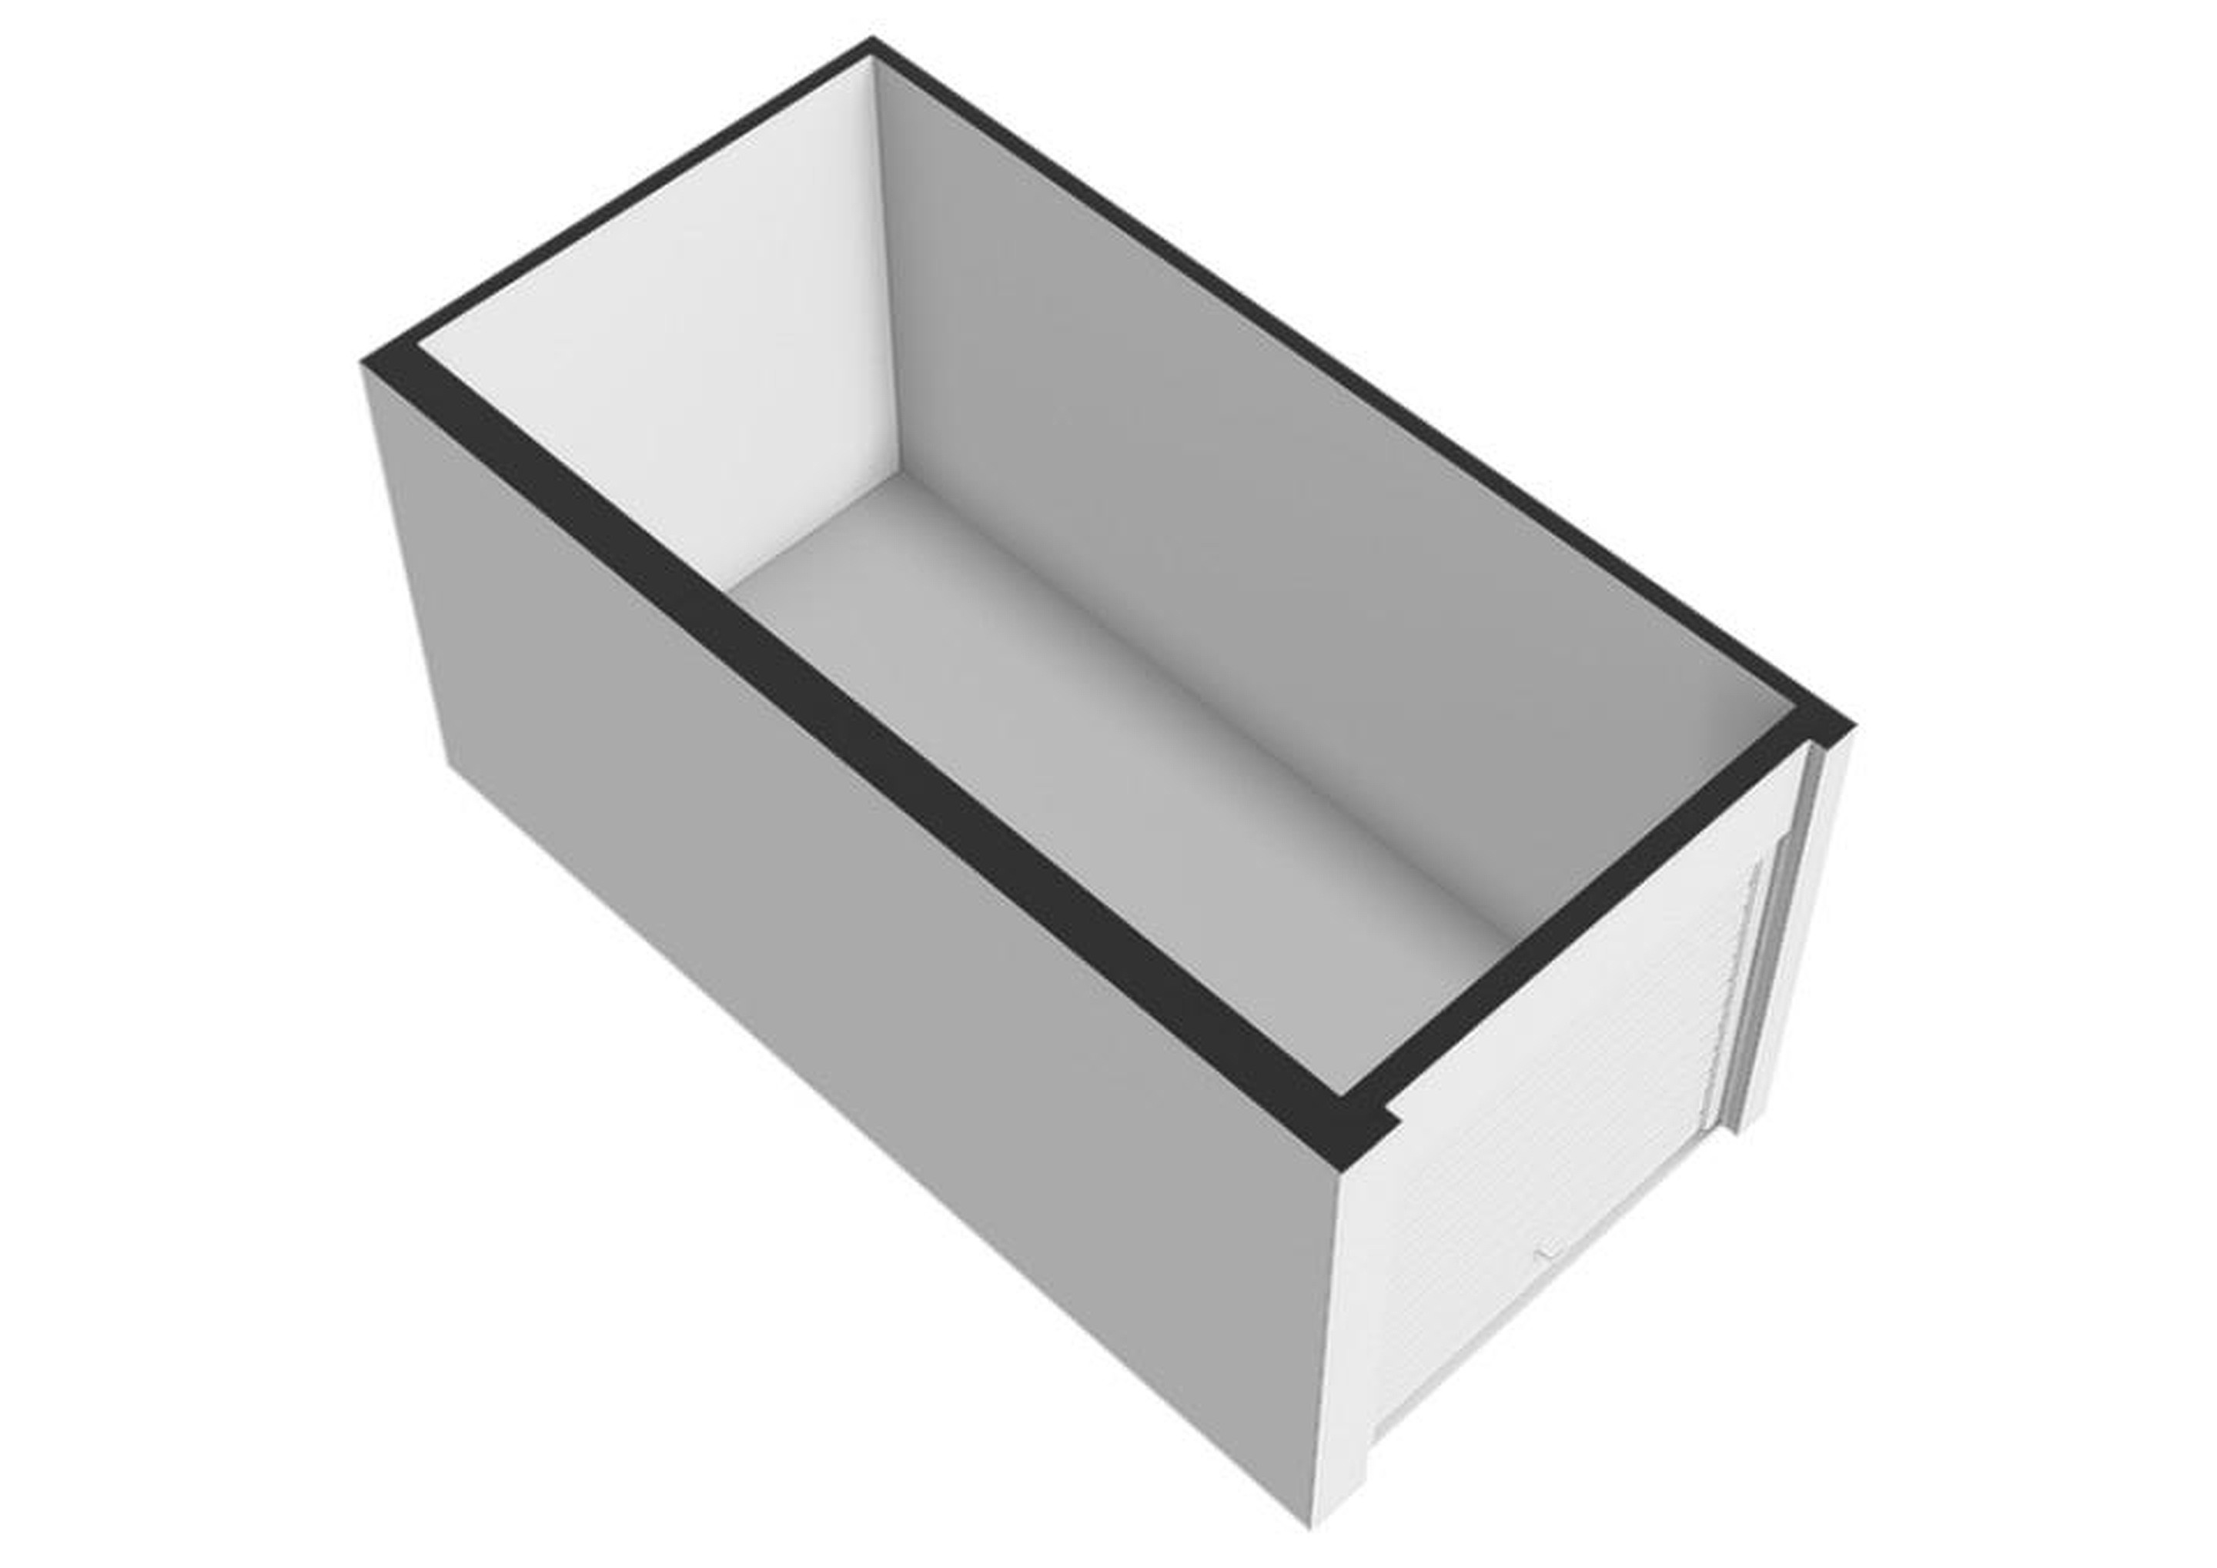
Het comfort wordt verhoogd door een eigen parkeergarage, welke te bereiken is via een afgesloten terrein, achter het complex. Uw auto staat hiermee altijd veilig en dicht in de buurt.
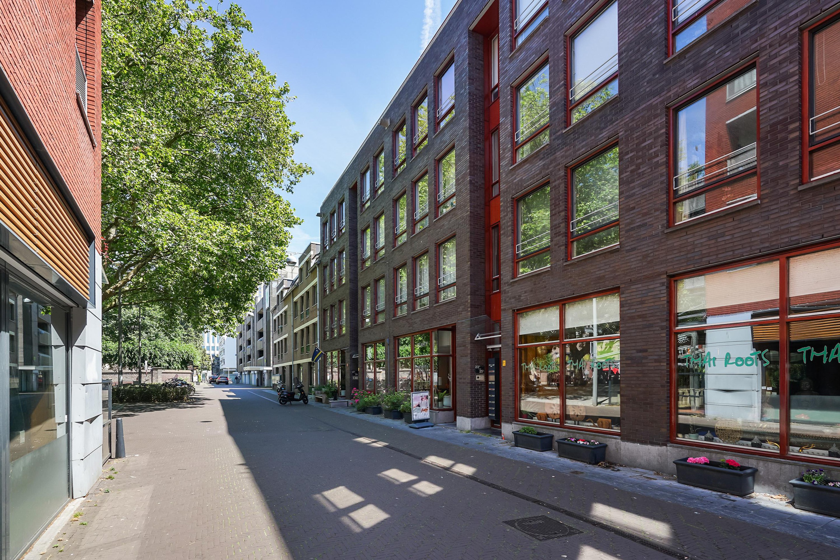
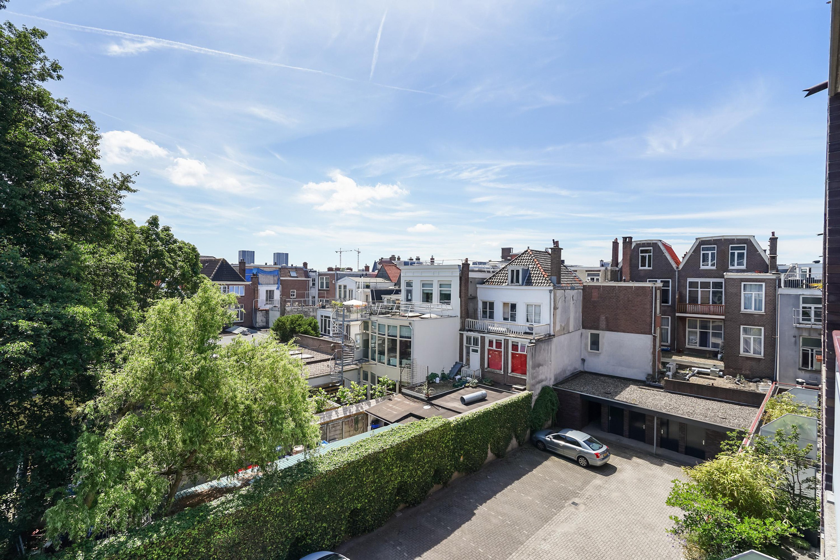
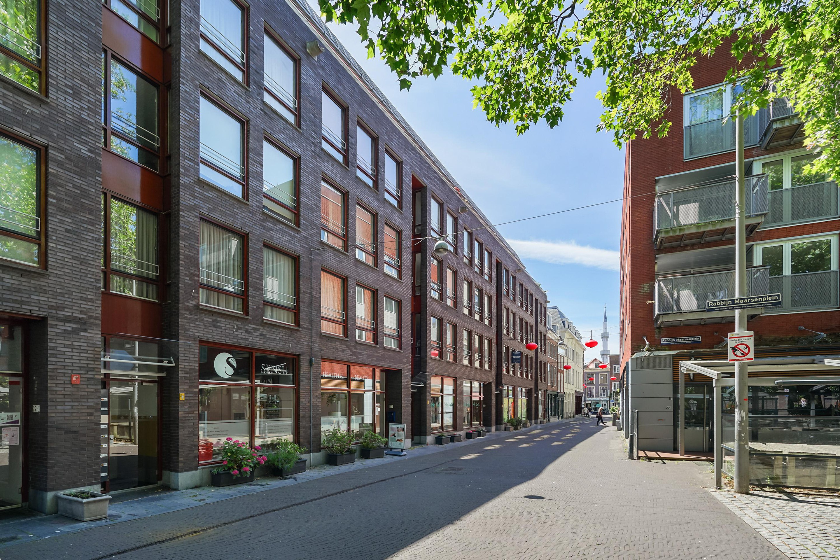
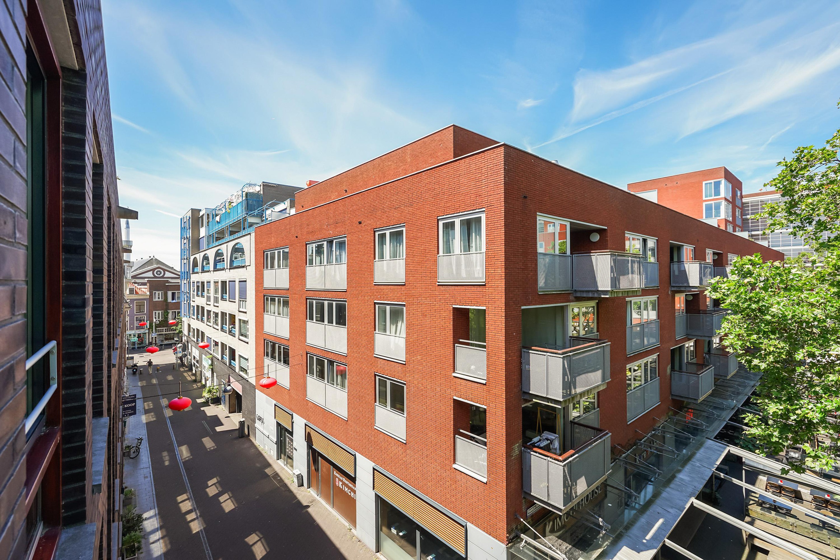
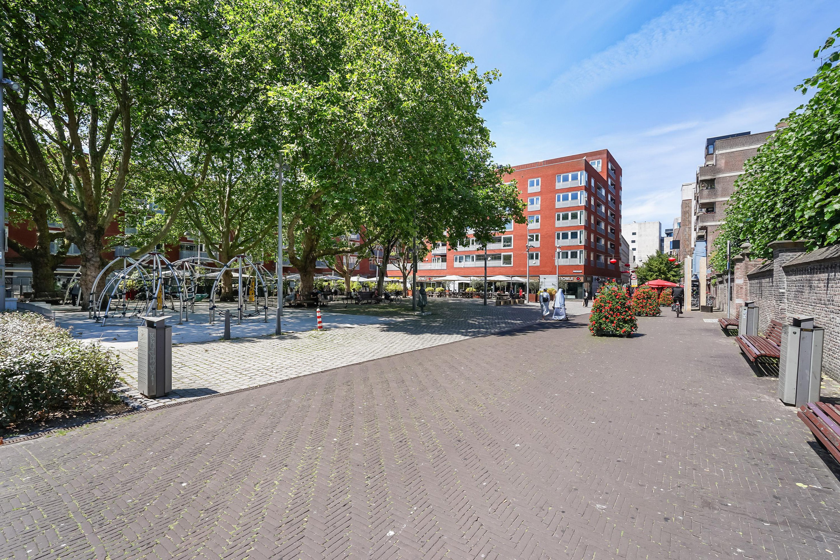
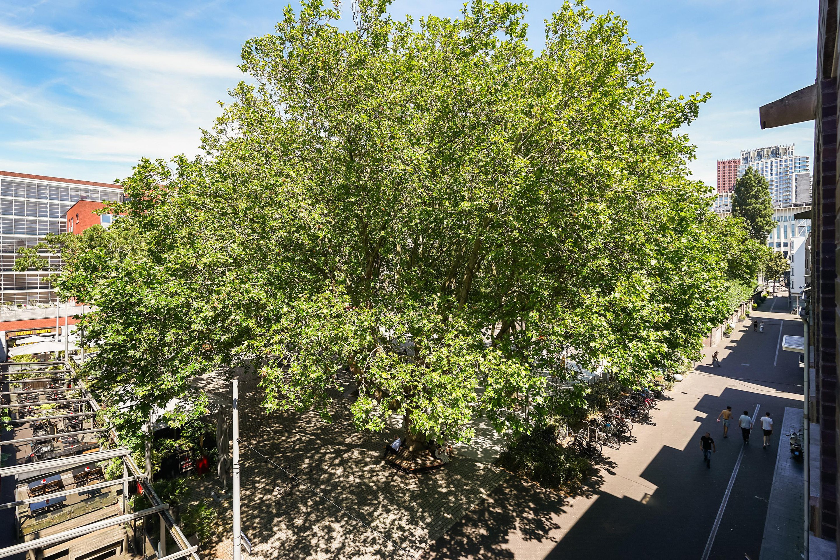
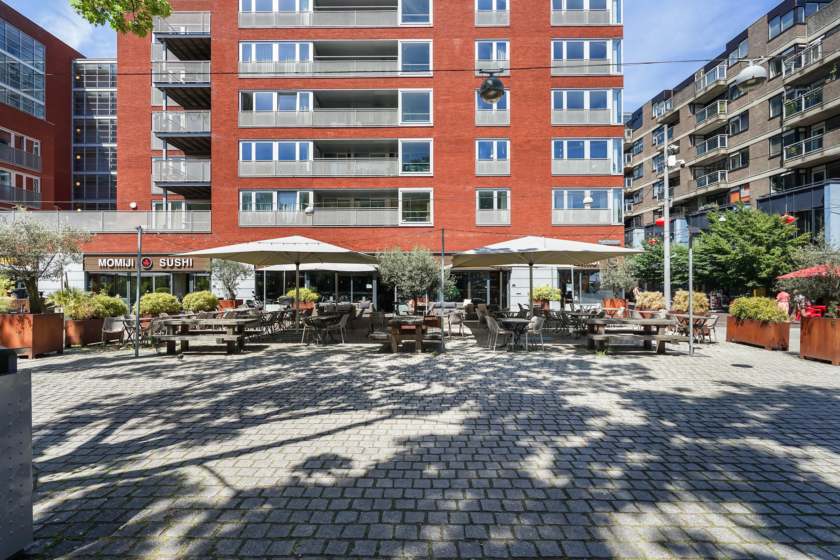
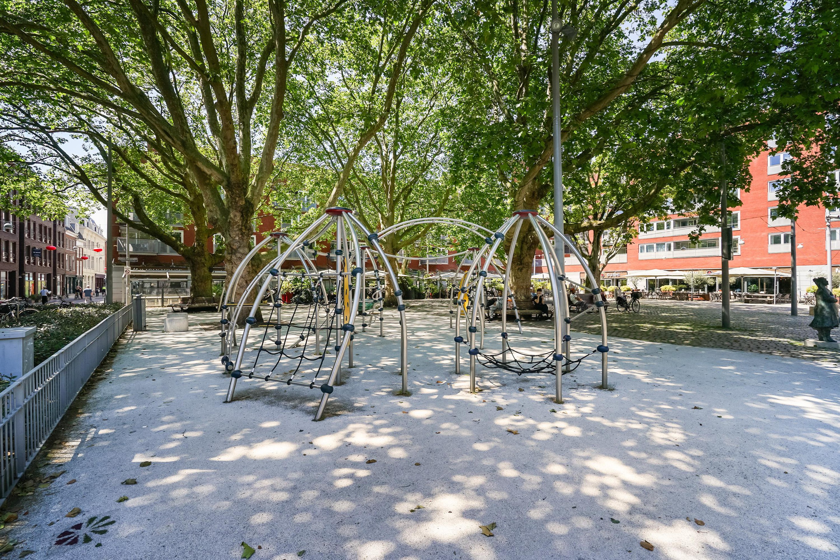
Ondank dat het appartement in het centrum is gelegen, is er vrij uitzicht aan zowel de voorzijde, als de achterzijde. De voorzijde kijkt uit op het gezellige Rabbijn Maarsenplein, met al zijn gezellige restaurants. Op korte loopafstand zijn alle winkels van het bruisende centrum te bereiken. Vanaf het balkon aan de achterzijde van het appartement is er uitzicht op de tuinen van de omliggende woningen.
De ligging is geweldig, door de horeca, winkels, cultuur en overige voorzieningen, die Den Haag heeft te bieden. Ook de connectiviteit is goed geregeld. De snelwegen A4, A12 en A13 zijn binnen een aantal minuten te bereiken. Wilt u liever het openbaar vervoer gebruiken? Ook dit is om de hoek en kunt u in korte tijd uw gewenste bestemmingen bereiken.
Nieuwsgierig geworden? Neem contact met ons op en plan een bezichtiging in.
Indeling
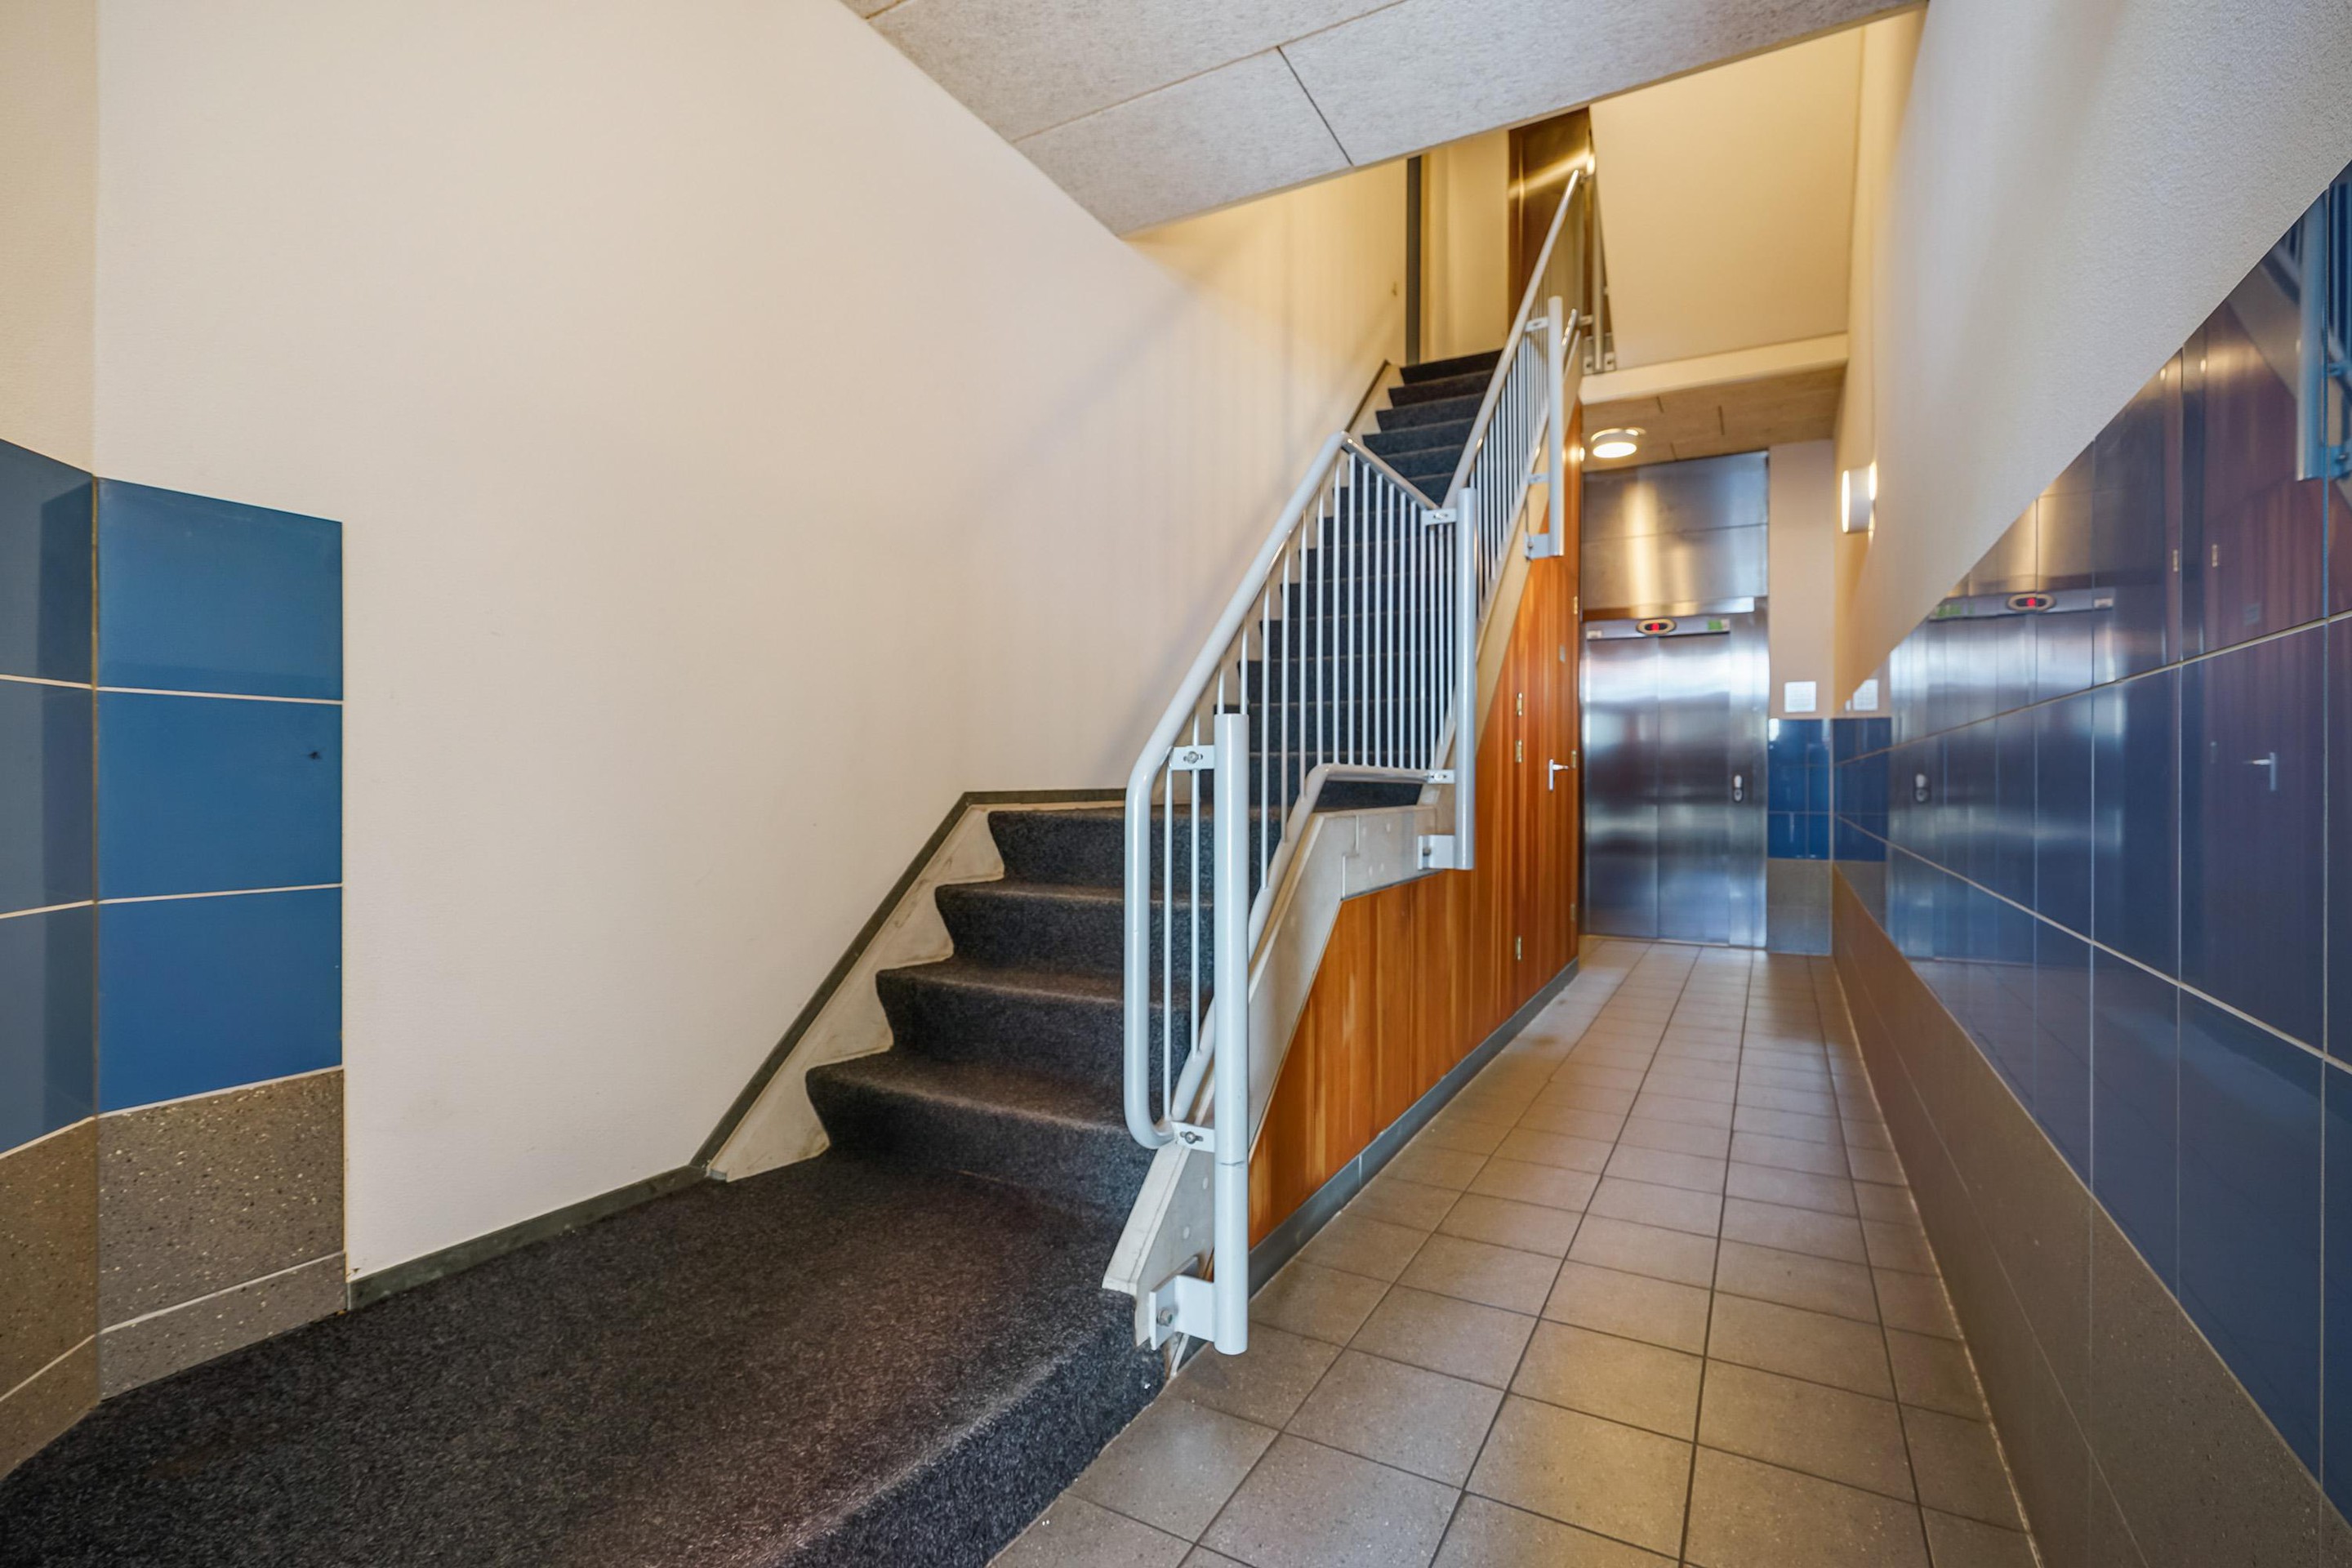
Na binnenkomst van het portiek komen we in een verzorgde gang terecht, welke toegang geeft tot de lift. Het appartement is gelegen op de derde verdieping.
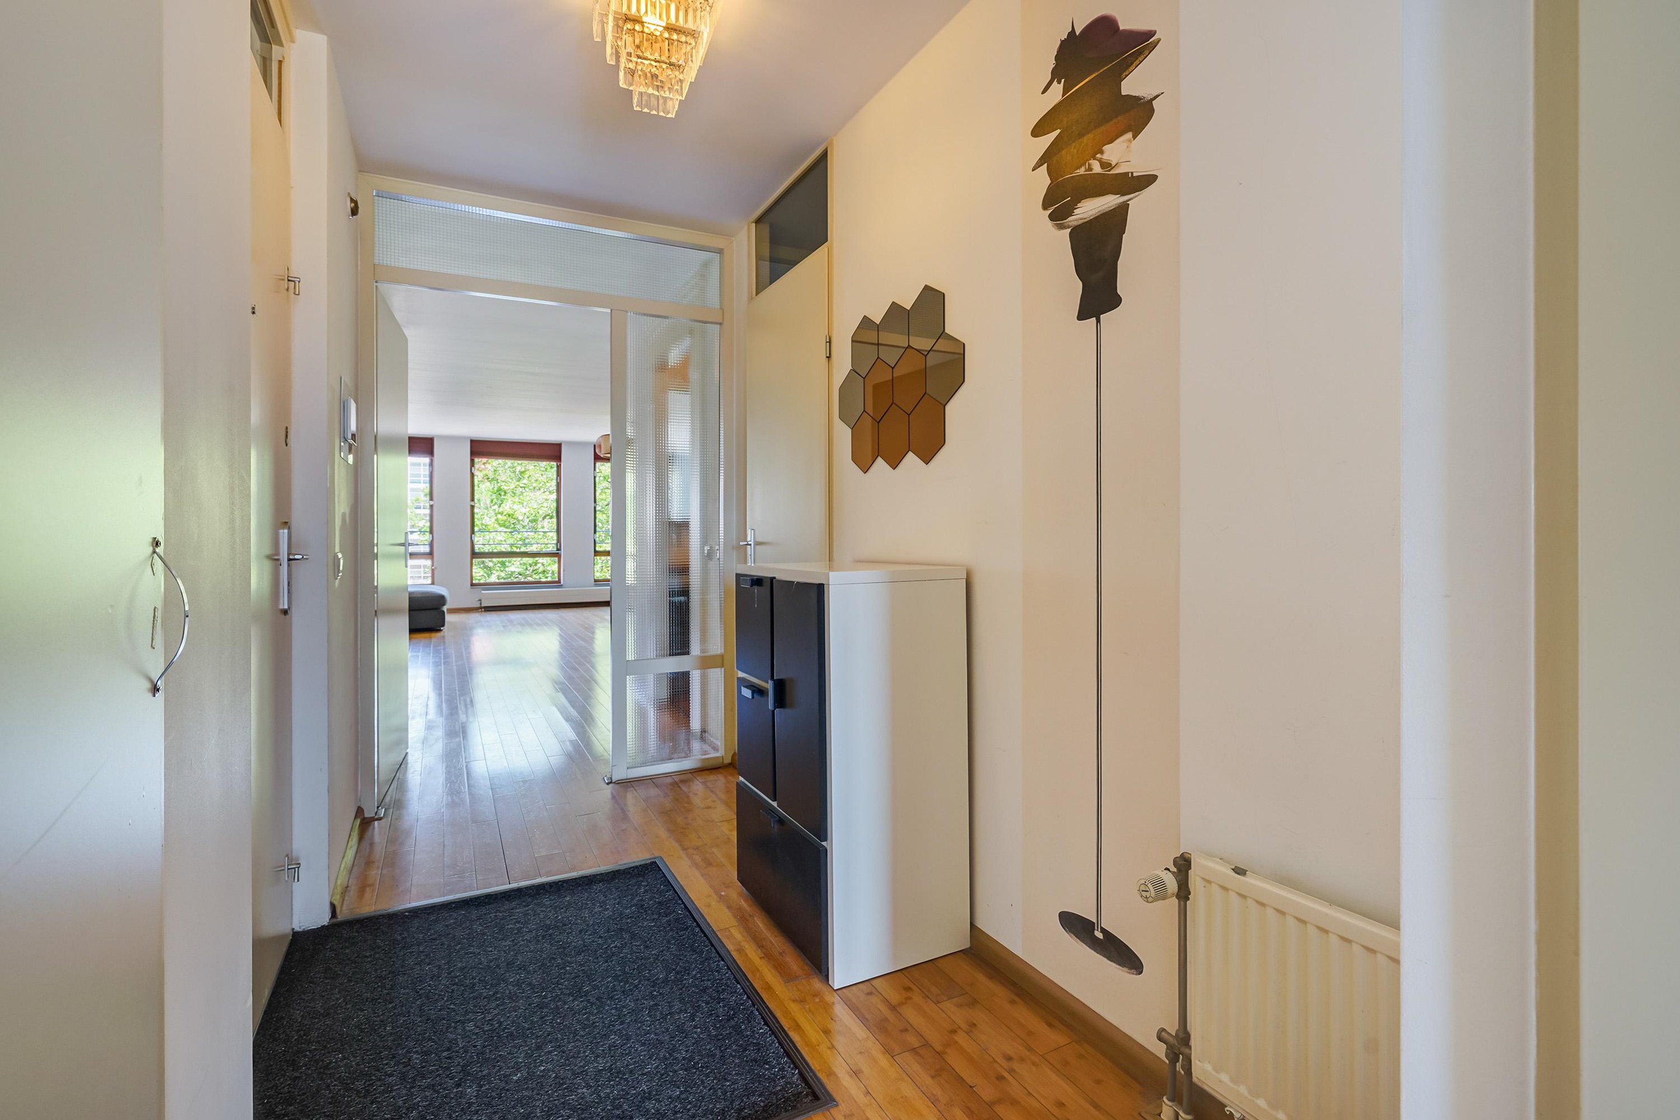
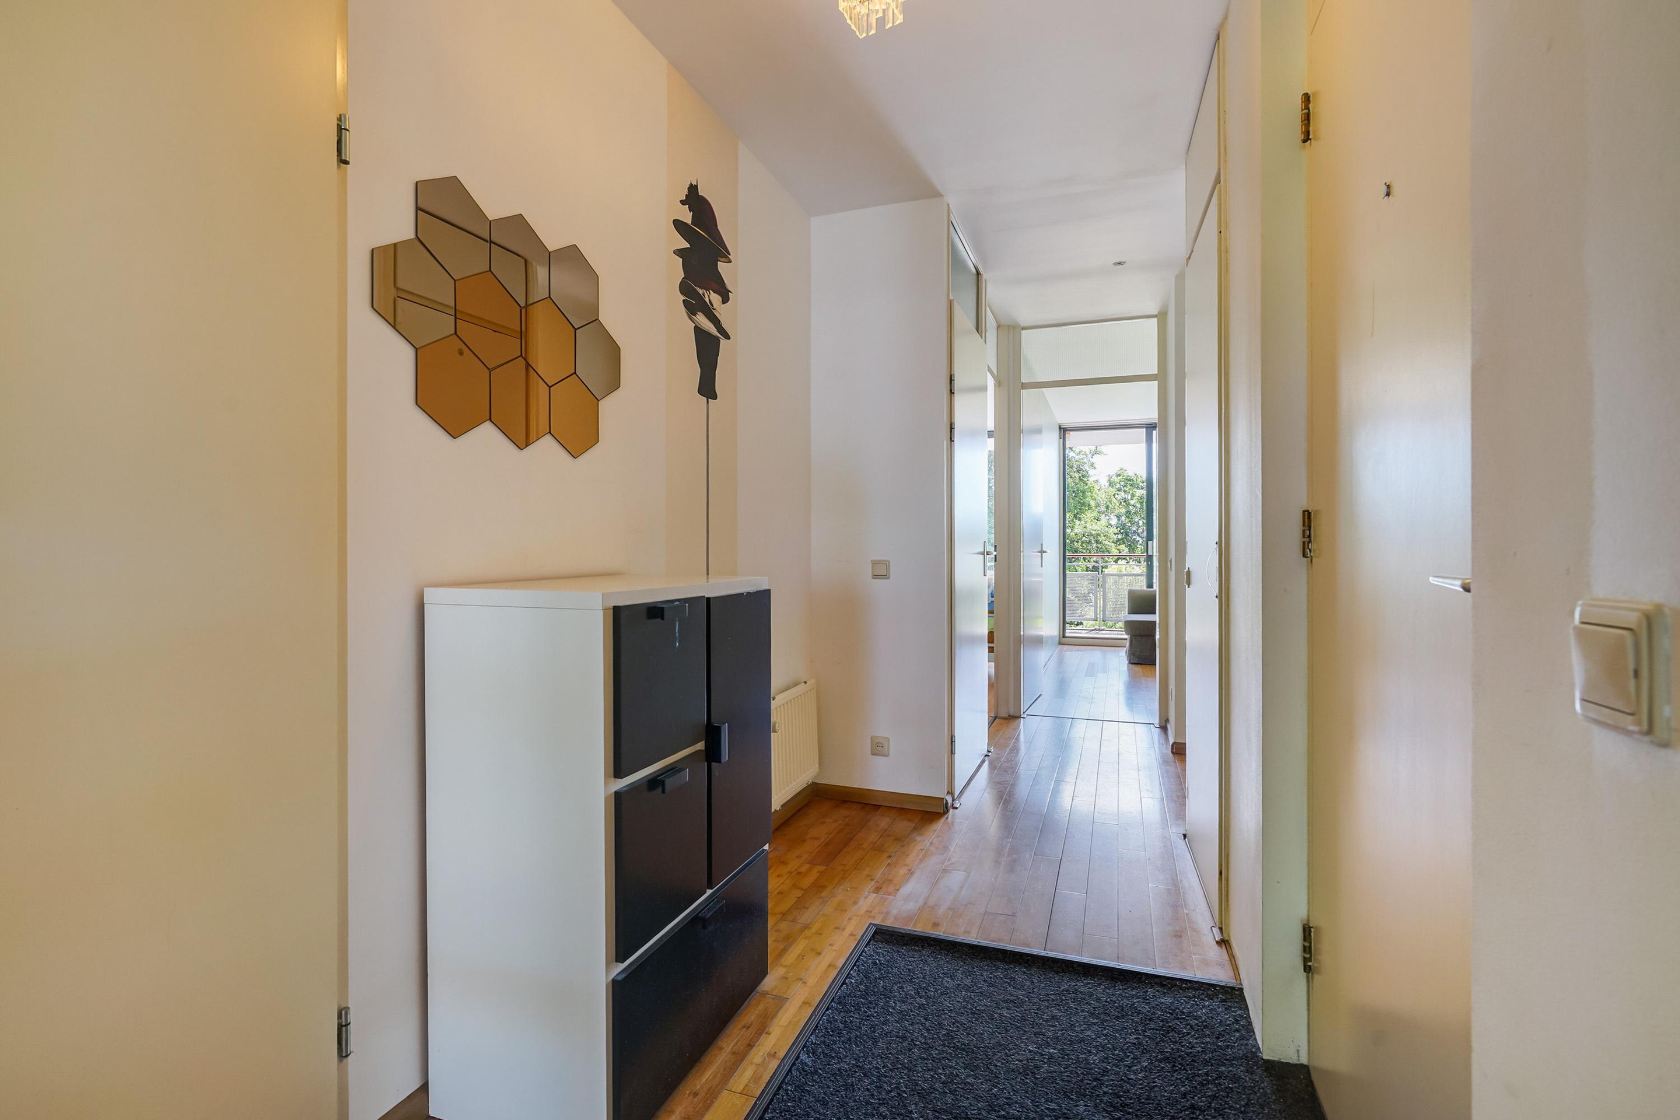
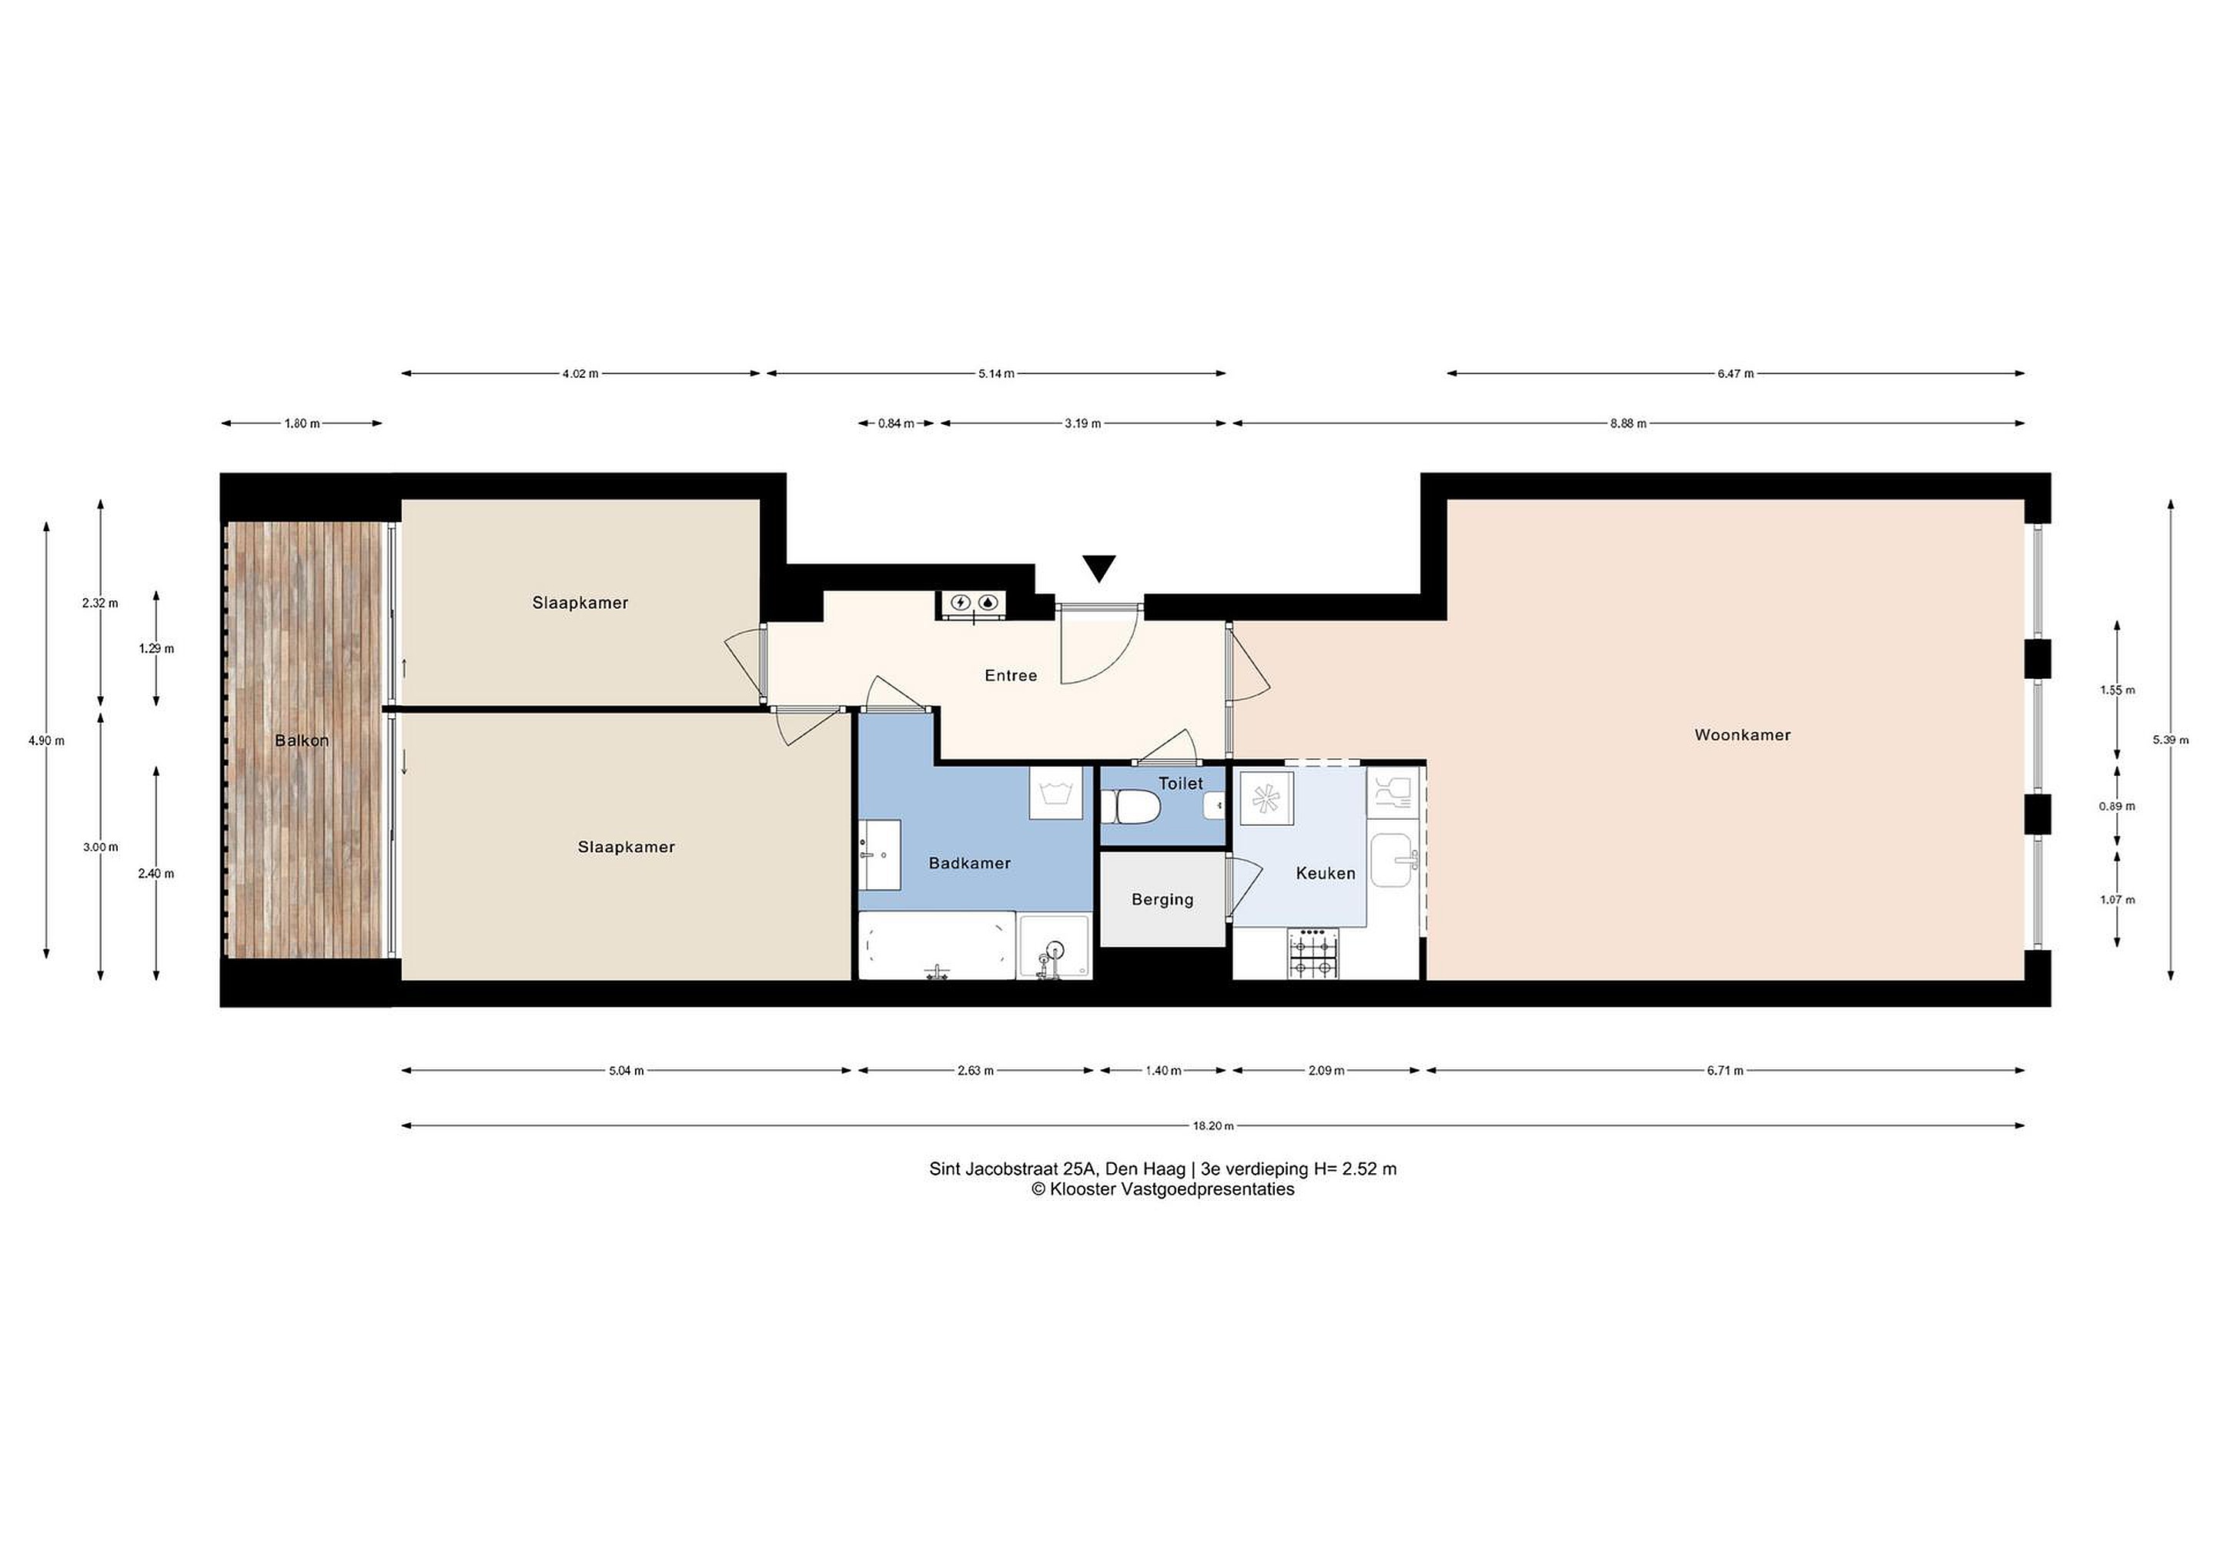
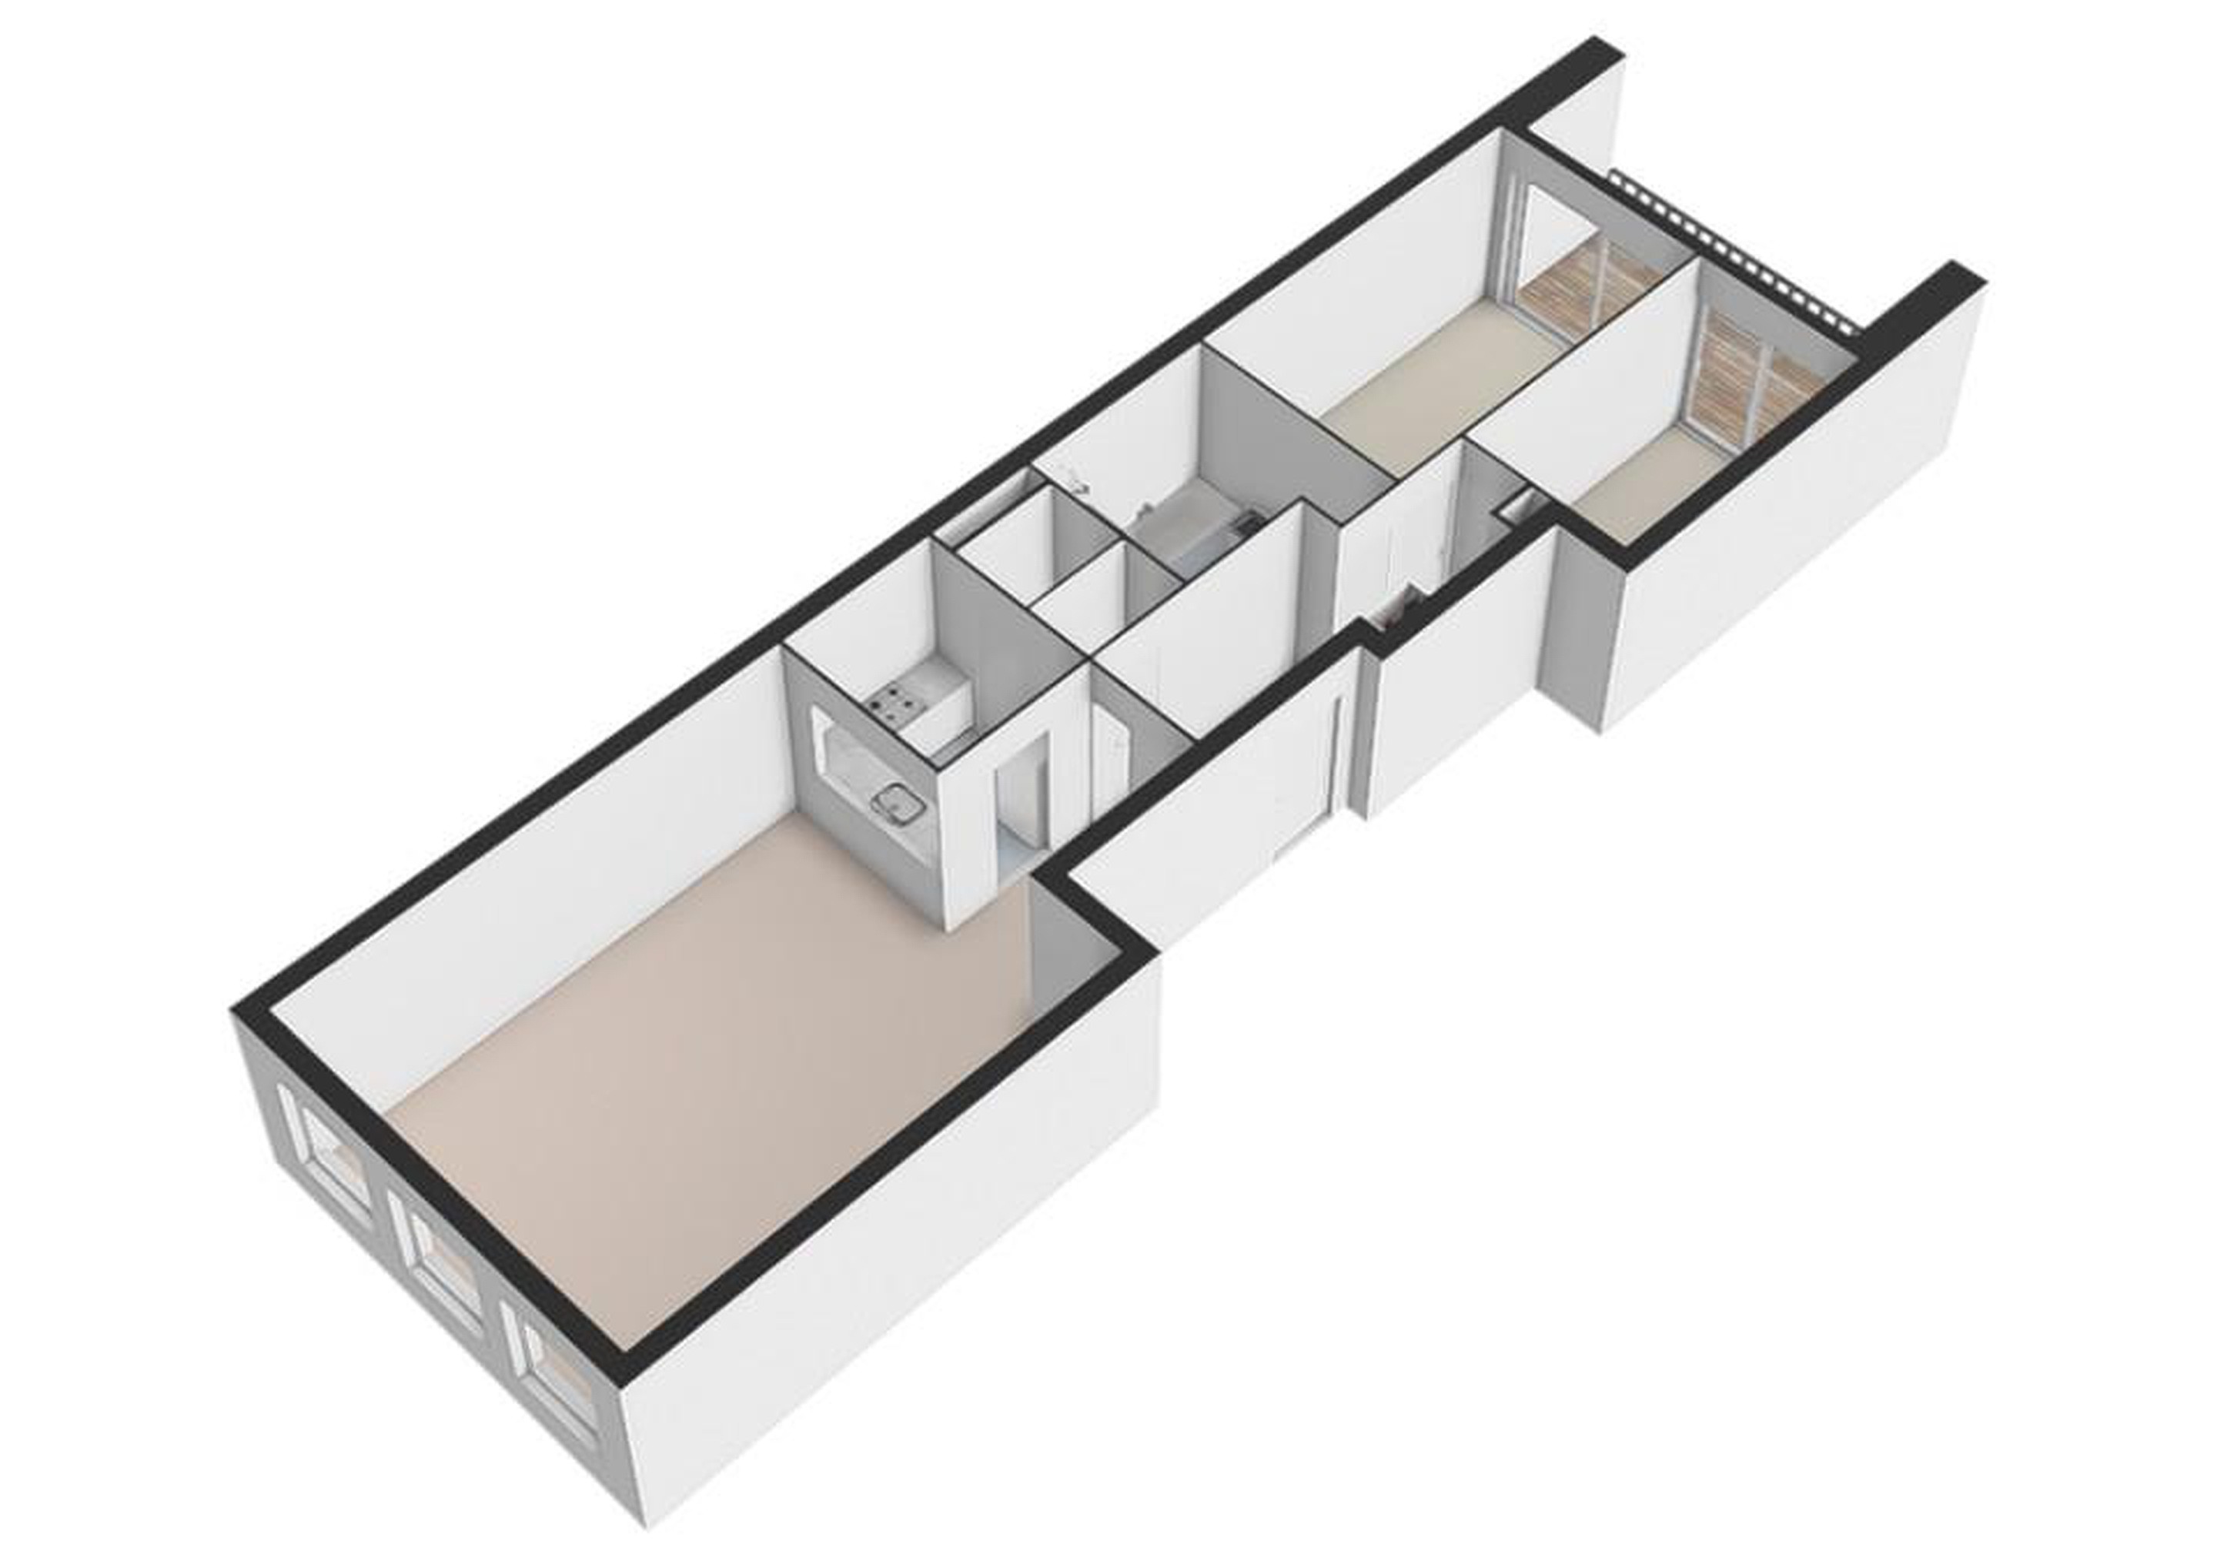
Na binnenkomst van het appartement komen we in de ontvangsthal terecht. De hal geeft toegang tot alle vertrekken in de woning.
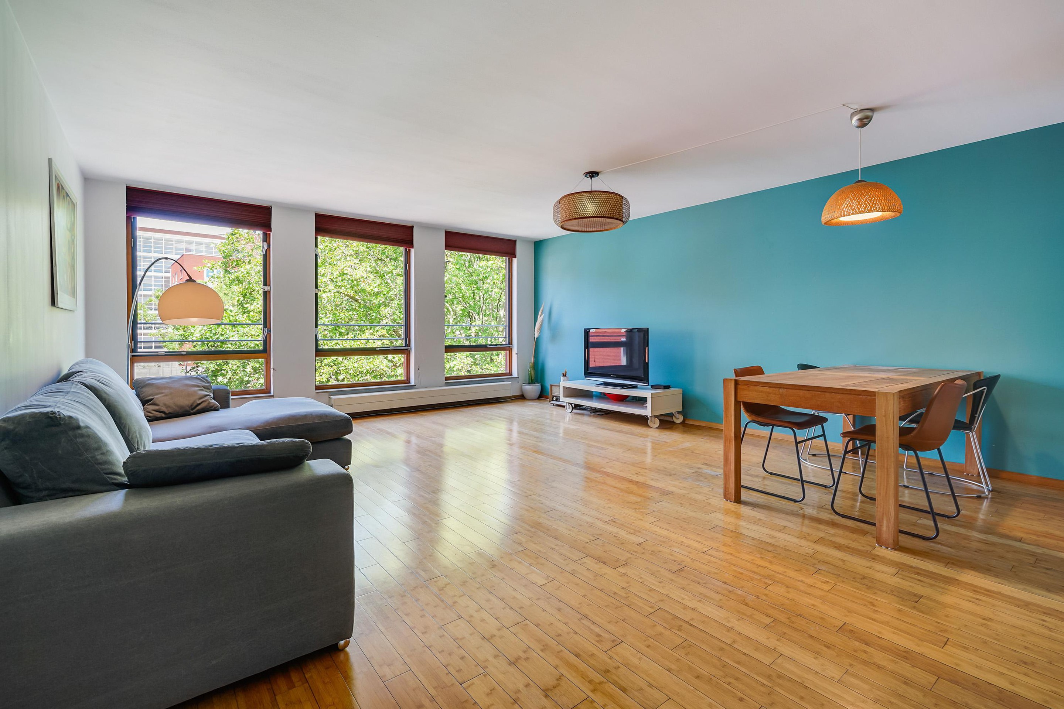
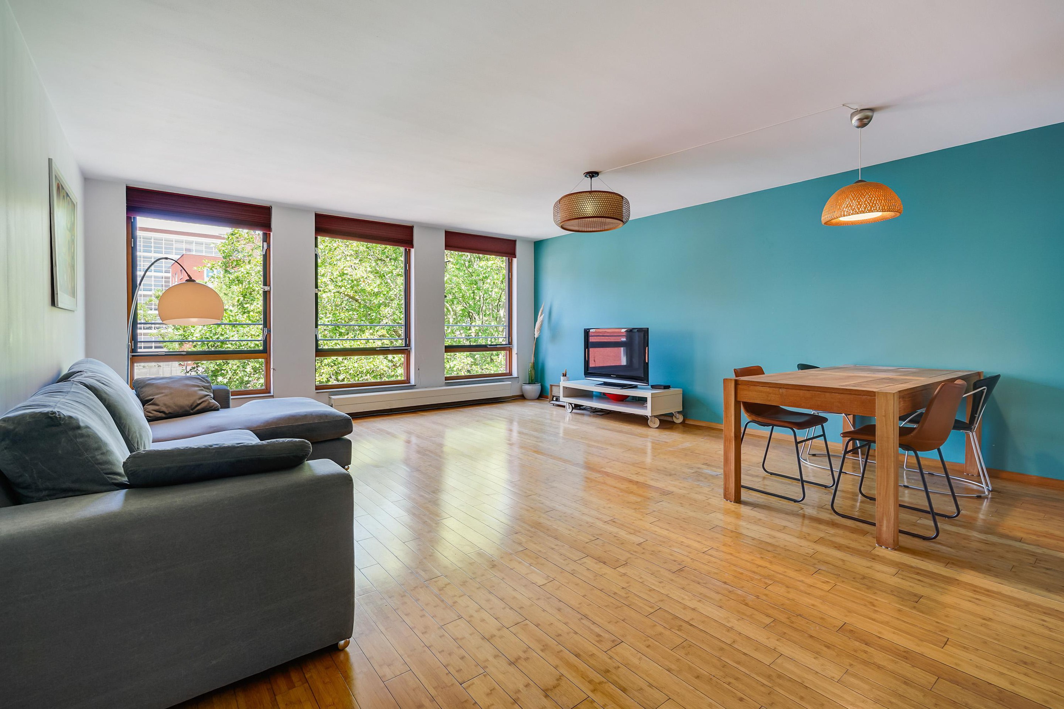
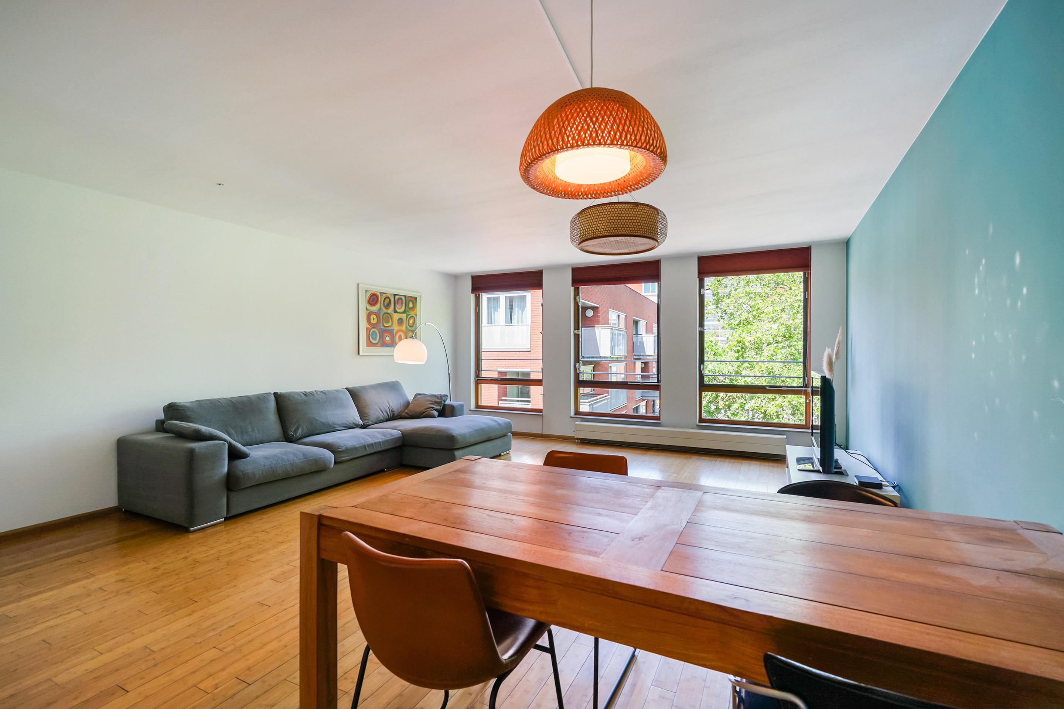
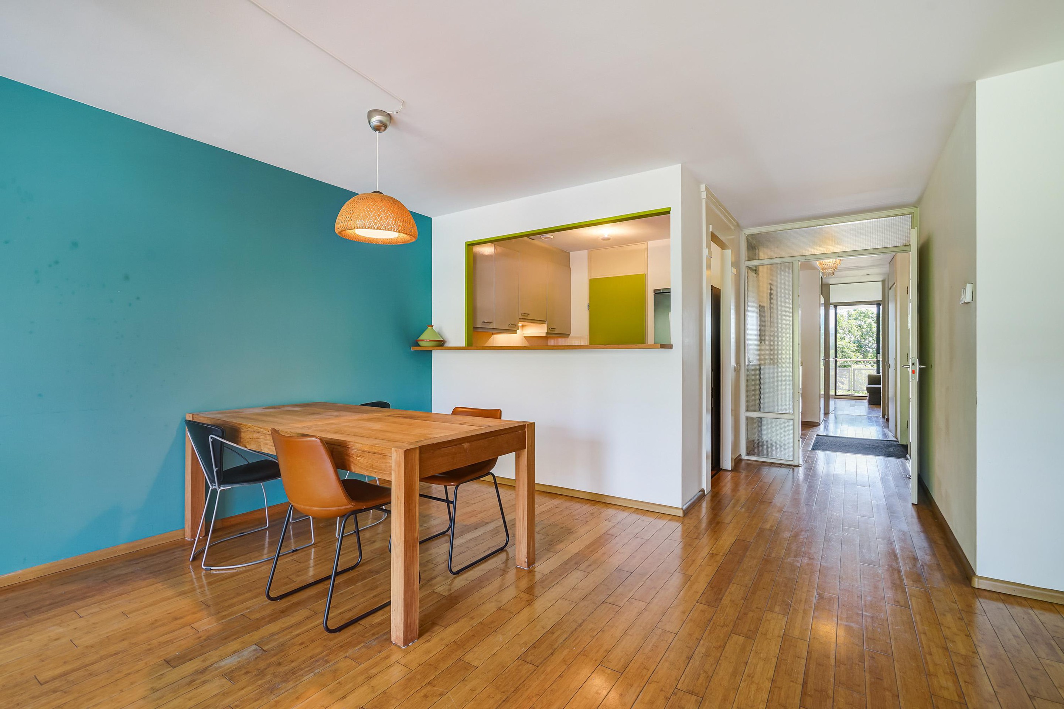
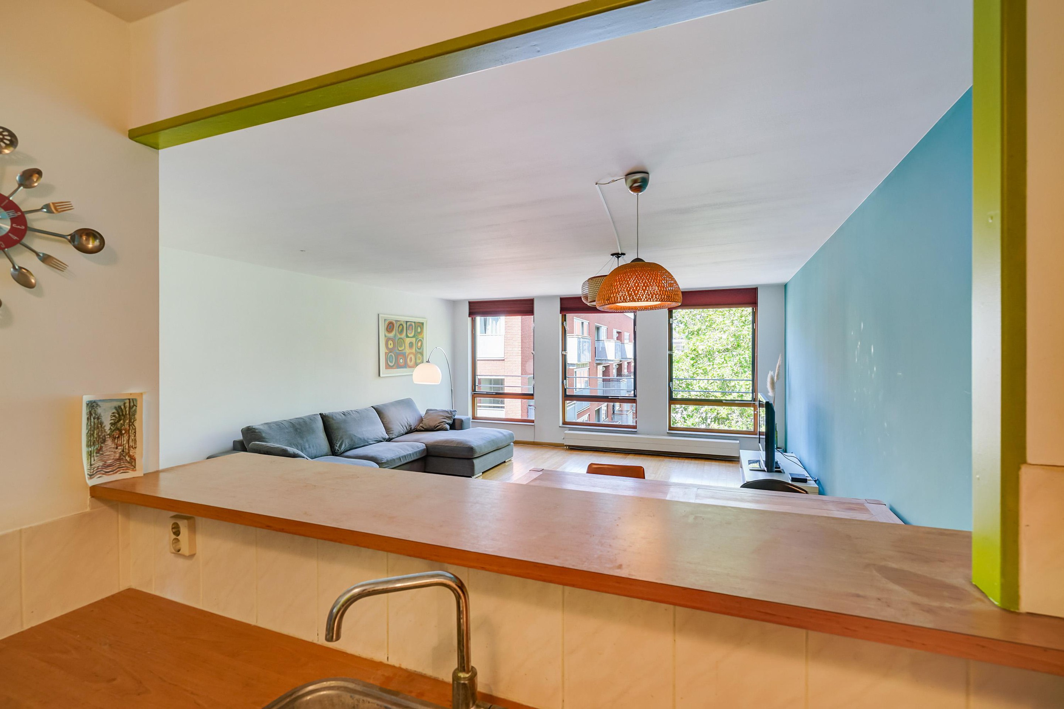
De woonkamer is gelegen aan de voorzijde van het appartement. De woonkamer is ruim en licht. De prachtige bamboe vloer komt hier goed tot zijn recht. Vanuit de woonkamer is er vrij uitzicht over het gezellige Rabbijn Maarsenplein, met al zijn gezellige restaurants.
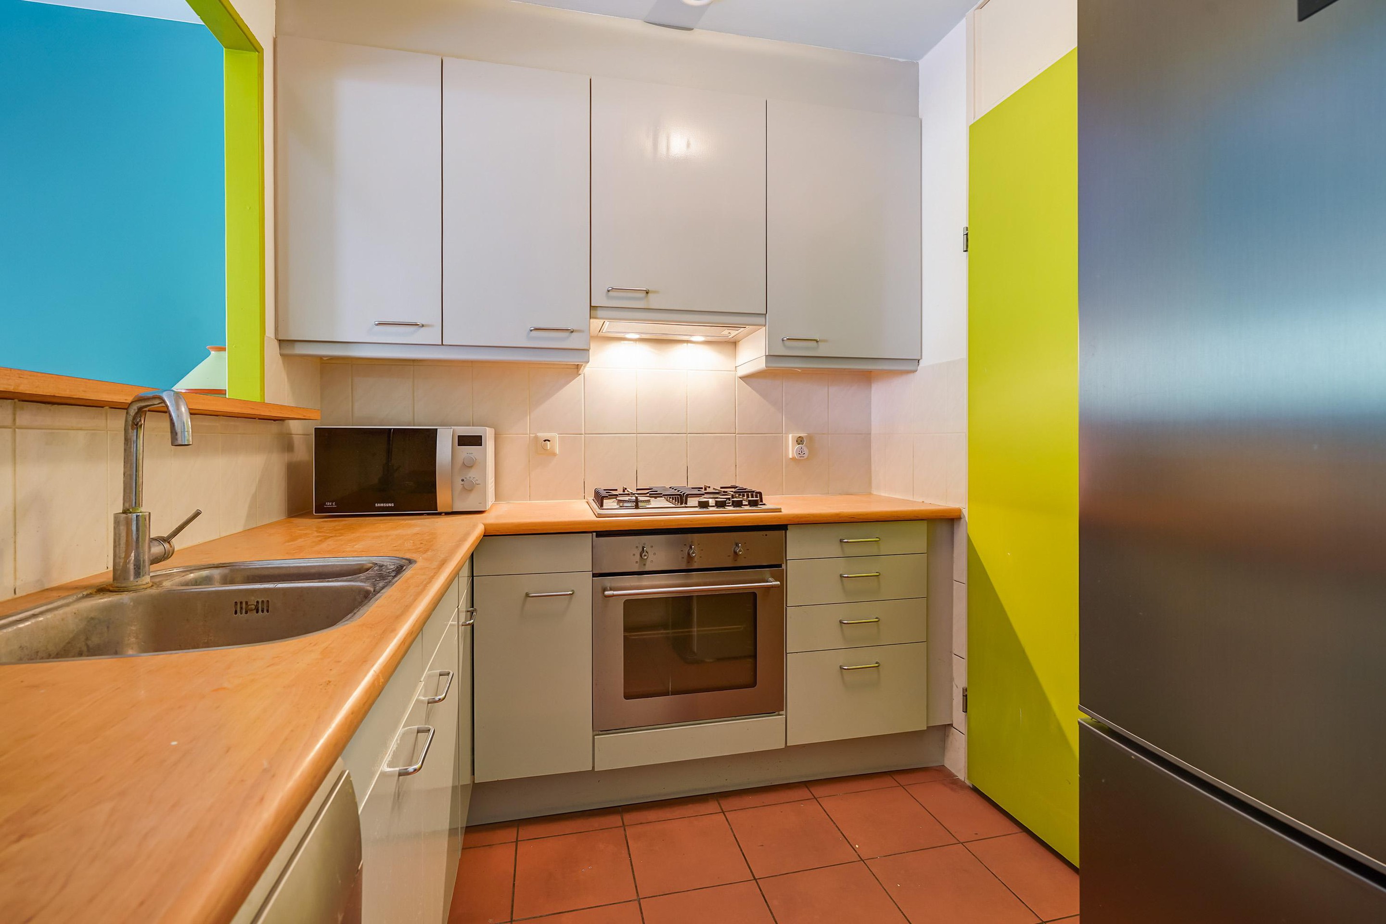
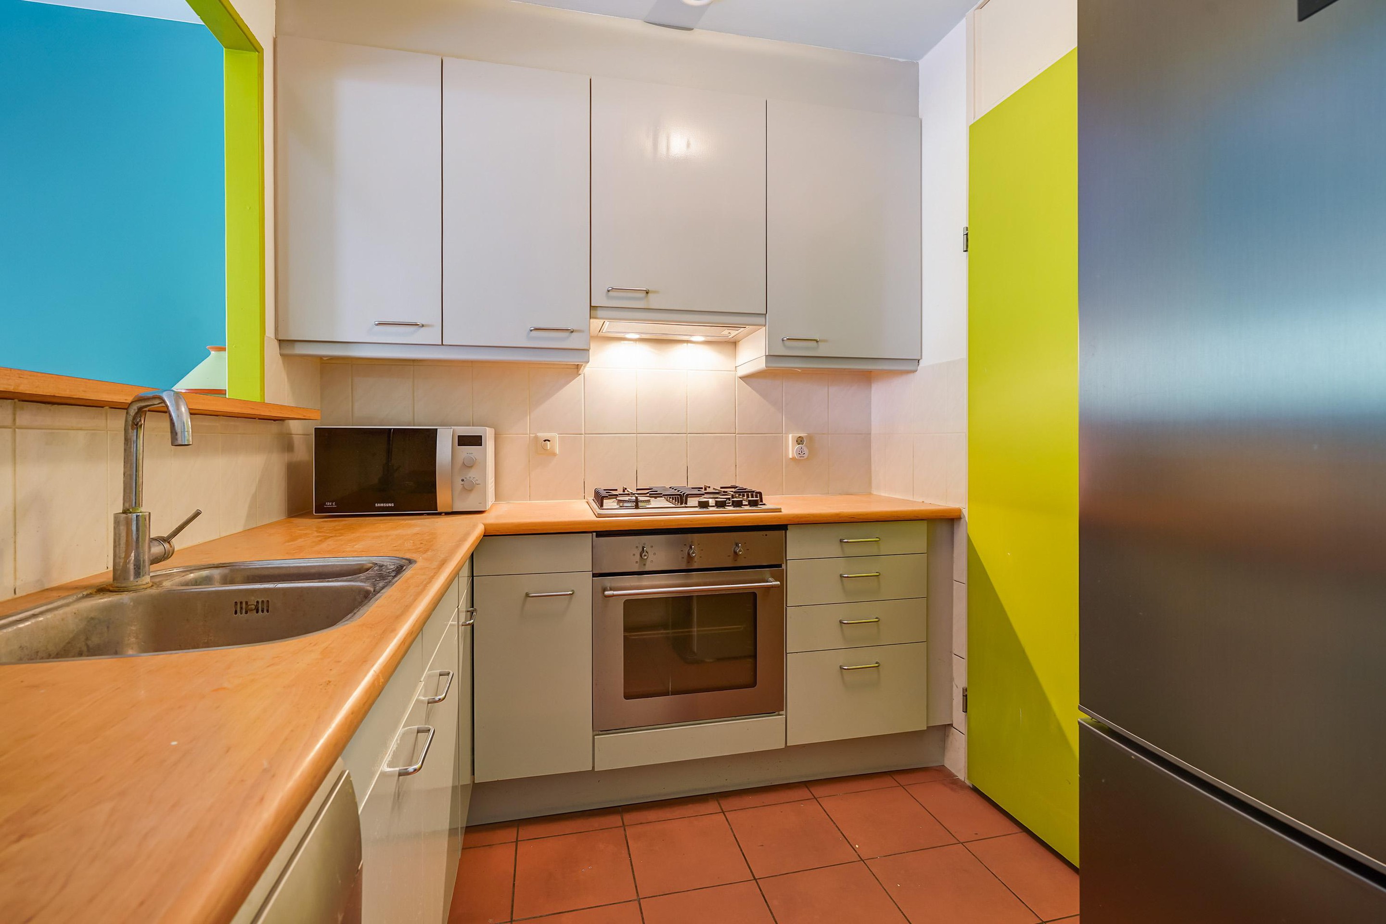
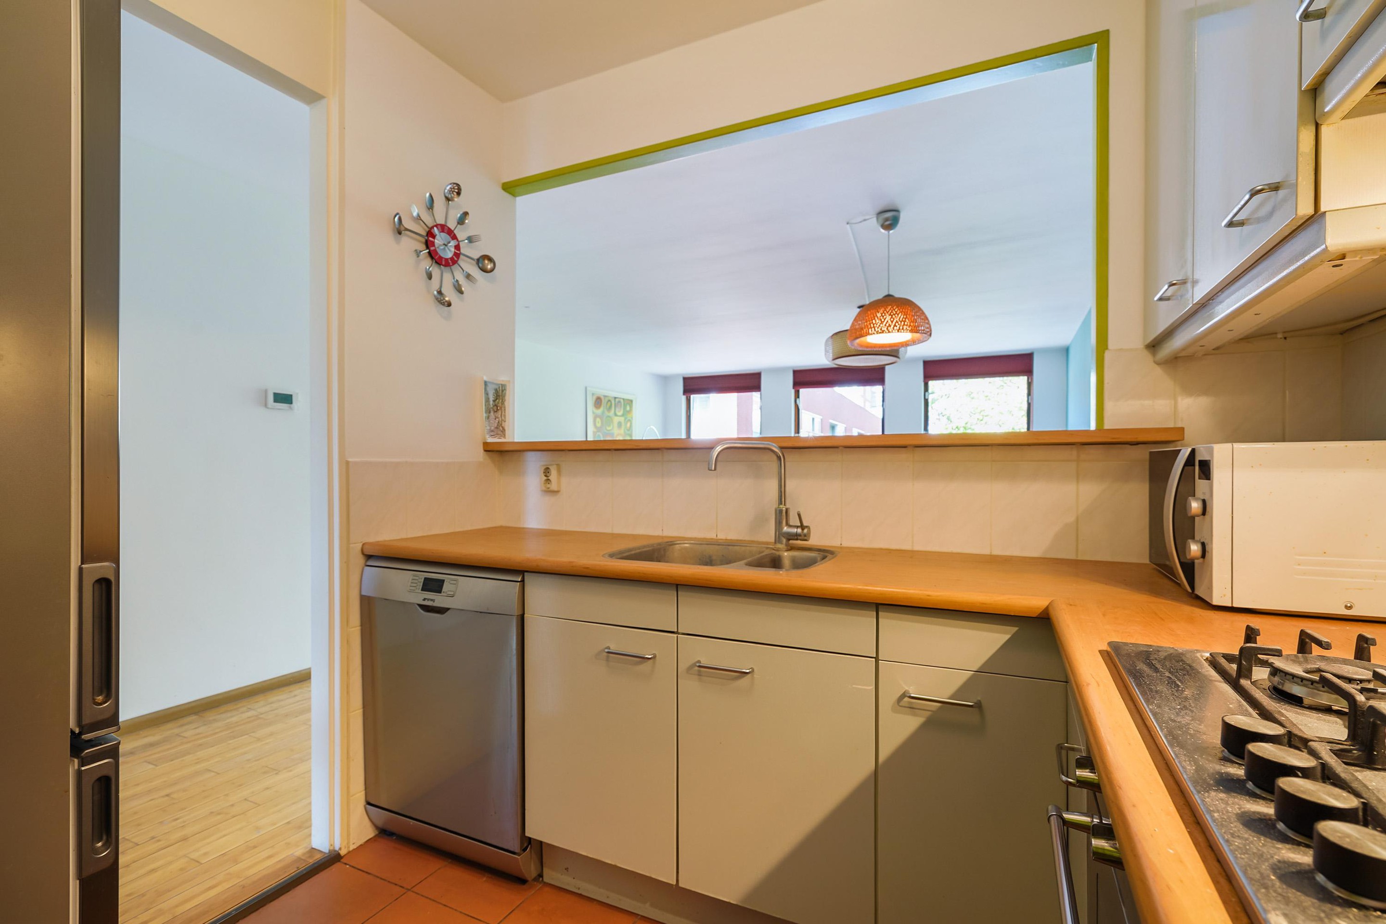
De halfopen keuken is gesitueerd naast de woonkamer en is voorzien van een 4-pits gaststel, afzuigkap, vaatwasser en koel-, vriescombinatie. Vanuit de keuken is er toegang tot een voorraadkast. In deze voorraadkast is de CV combiketel geplaatst.
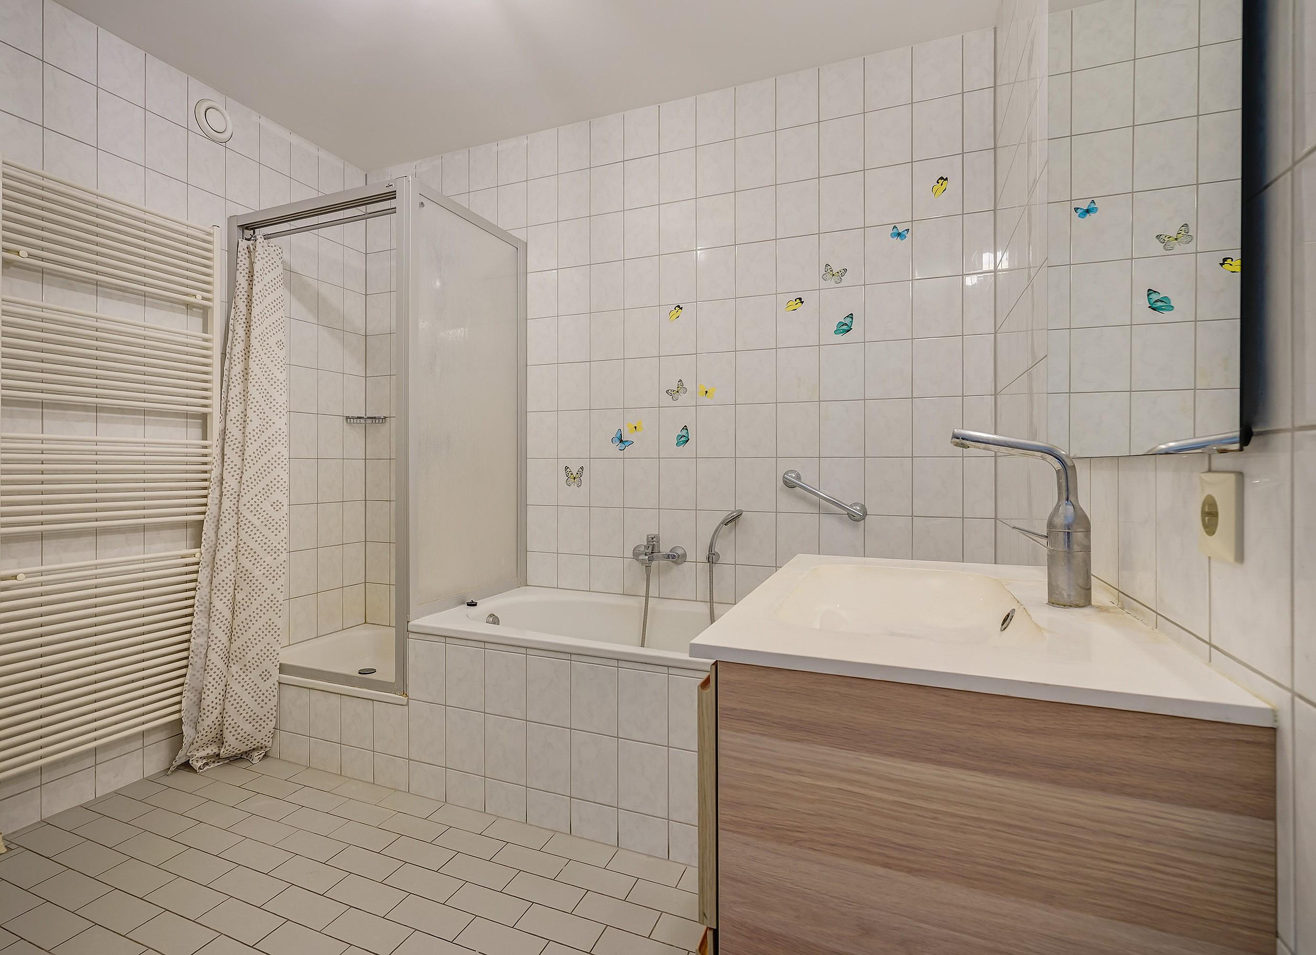
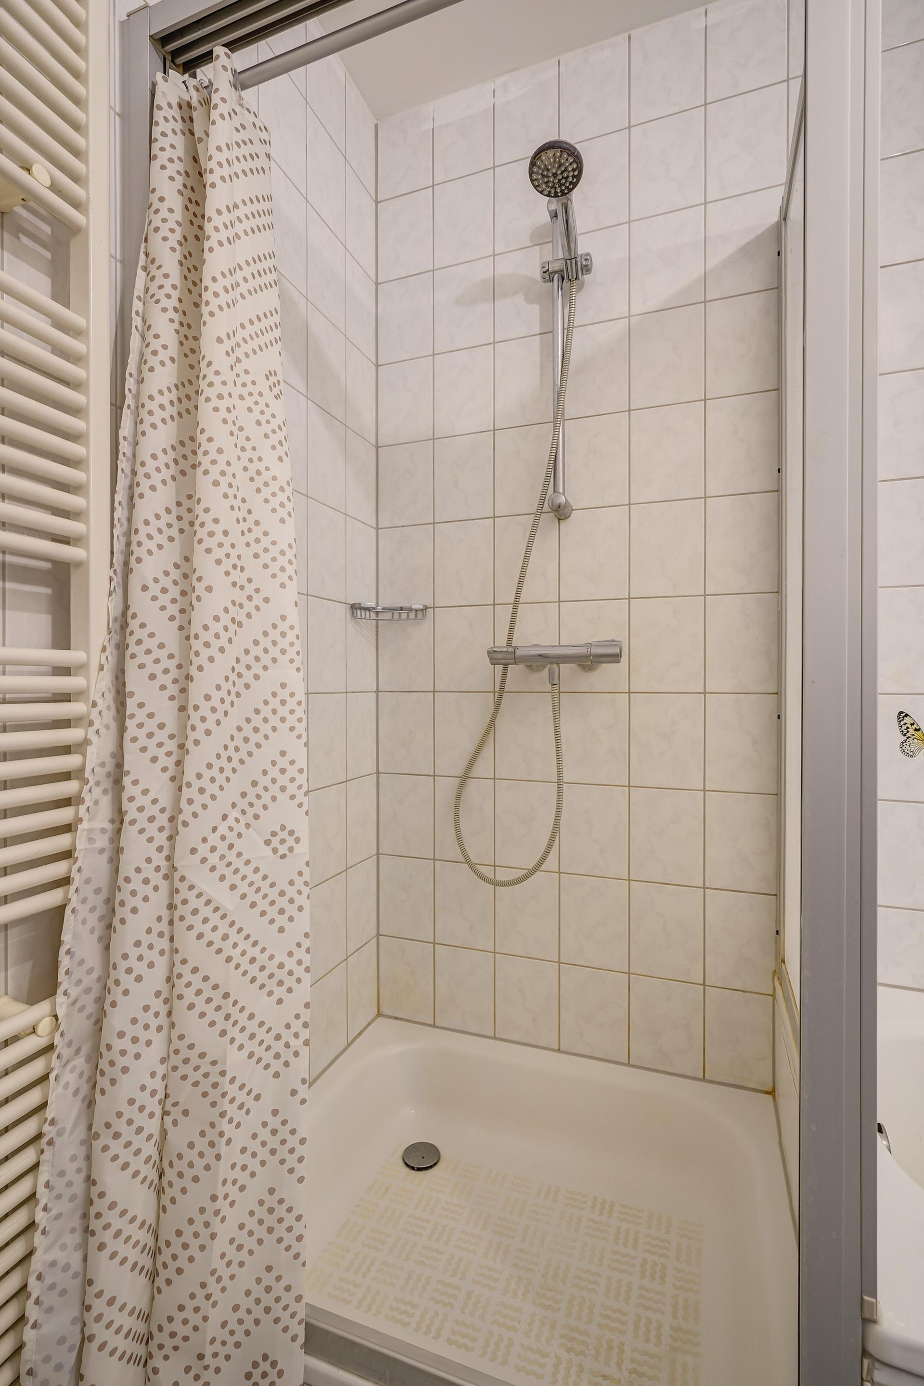
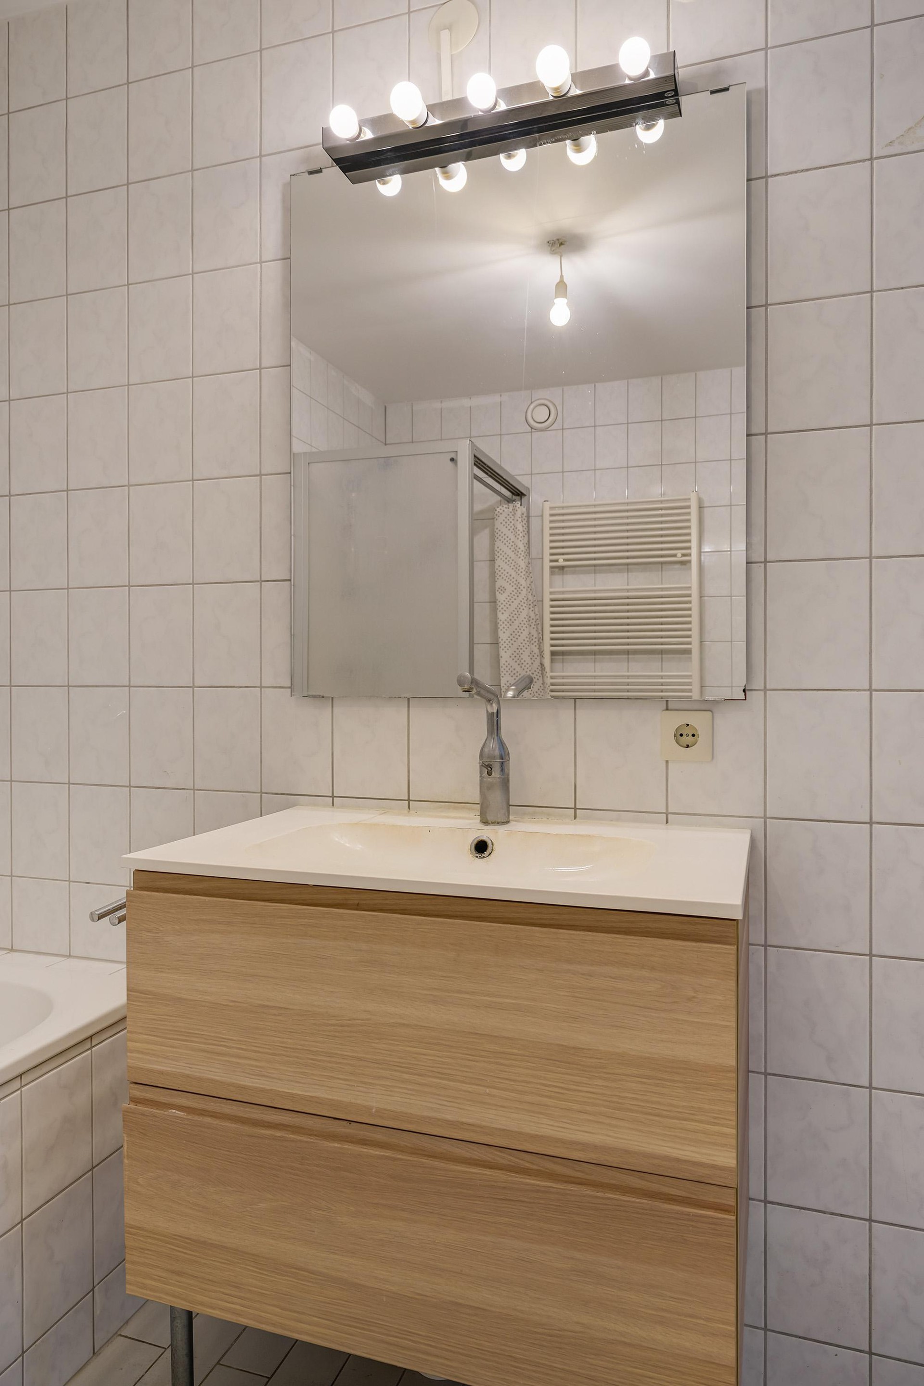
De inpandige badkamer is ruim van formaat en is voorzien van een bad, wastafel met meubel, designradiator en douchehoek.
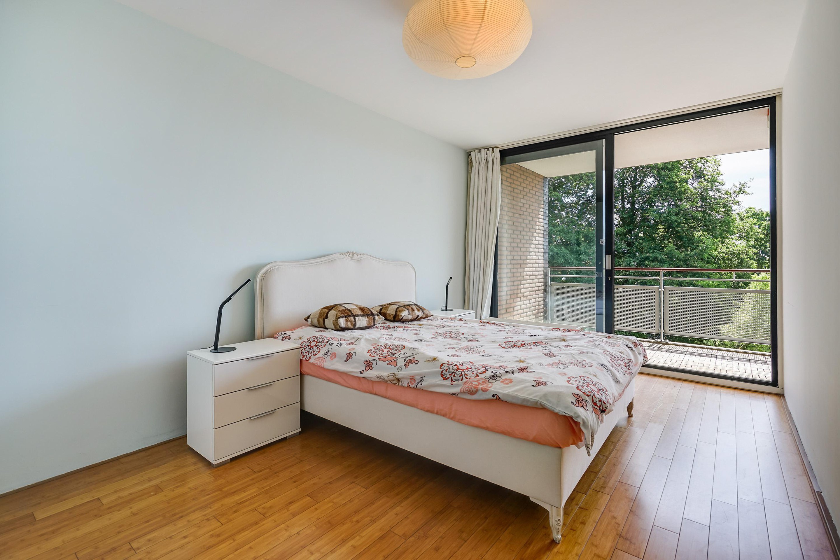
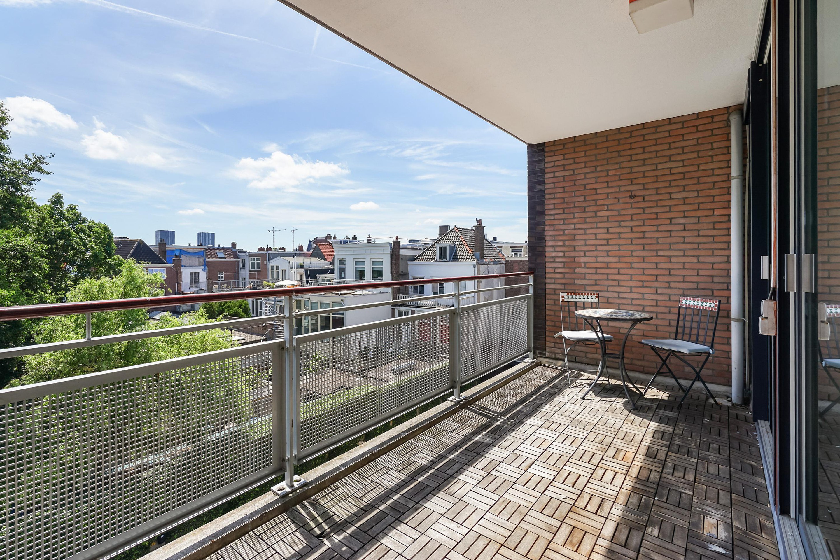
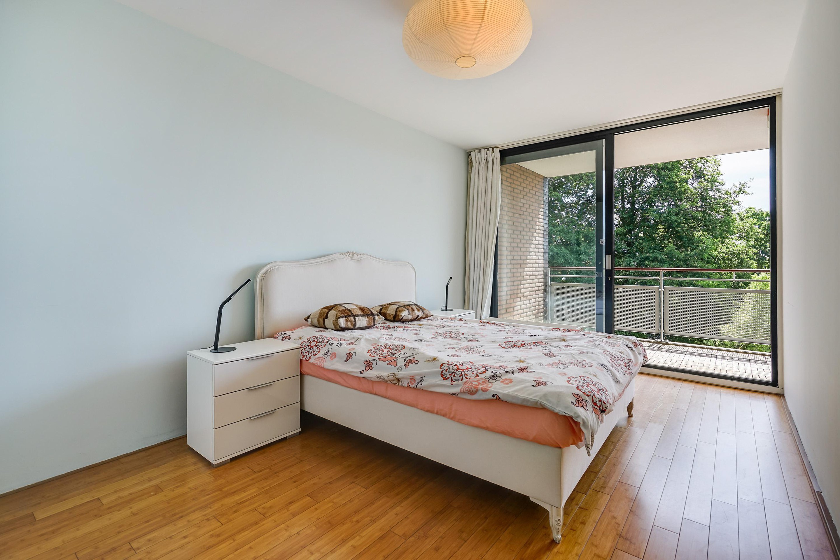
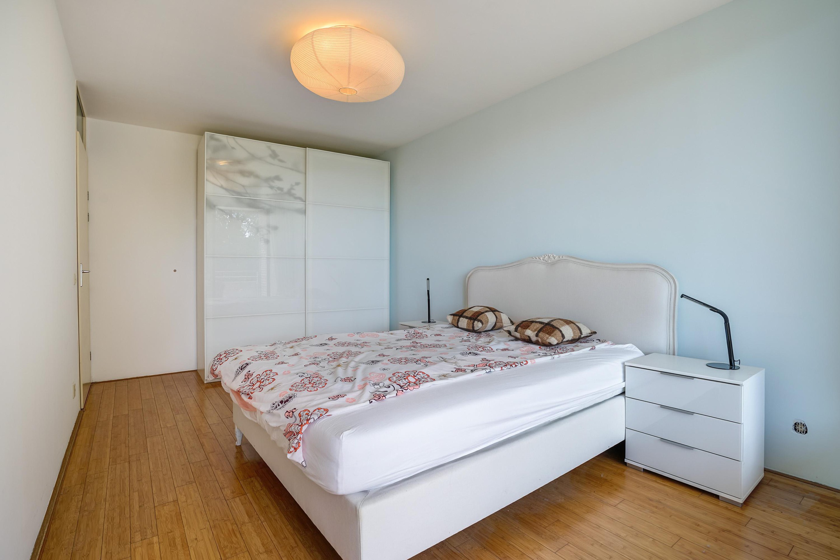
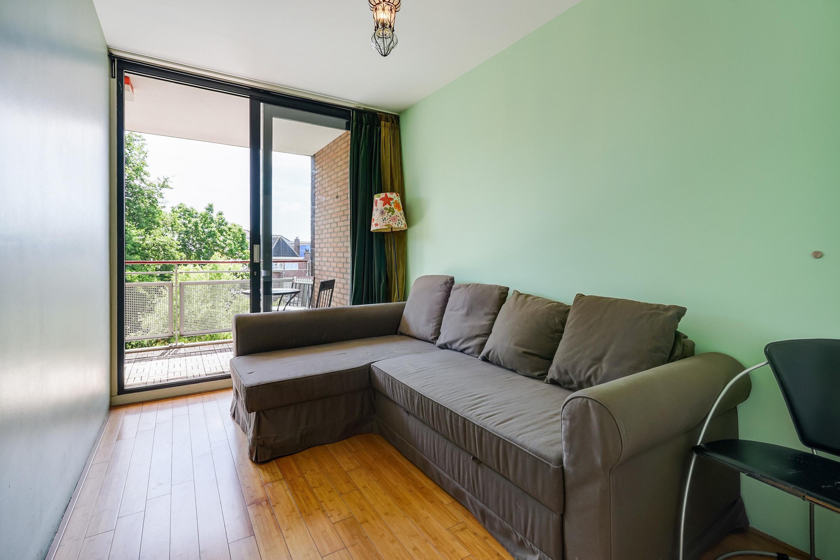
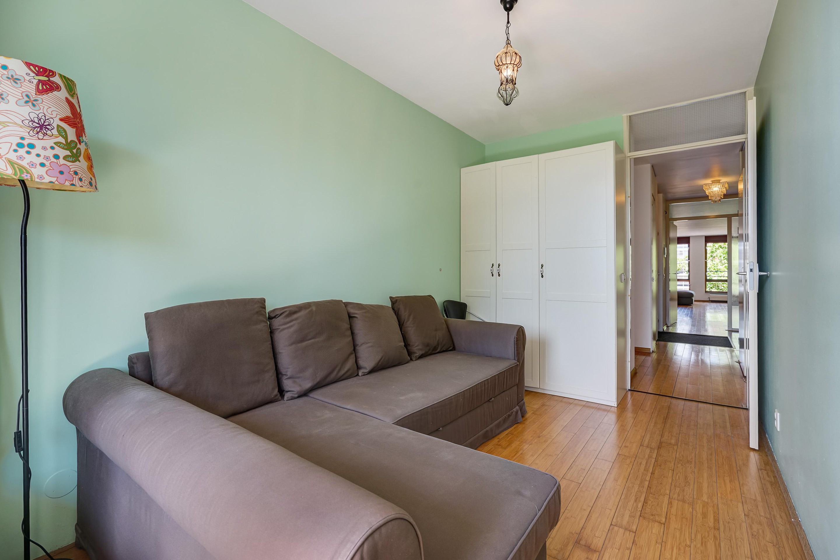
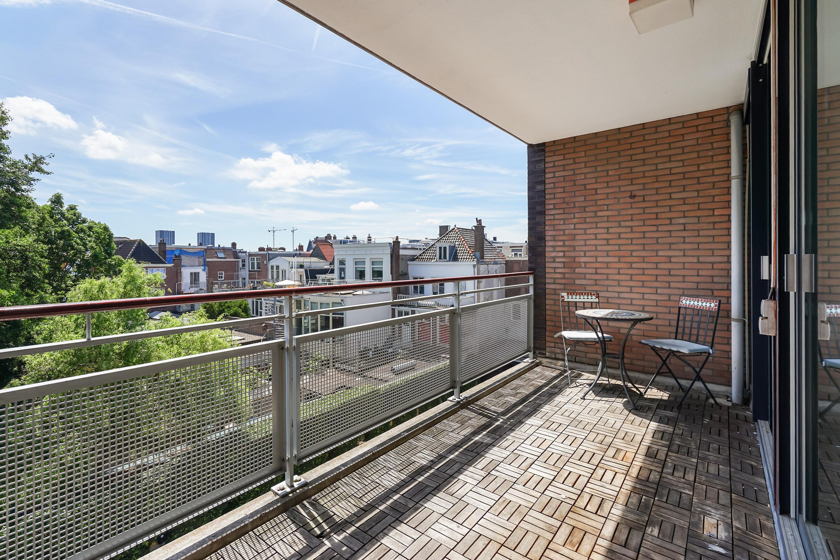
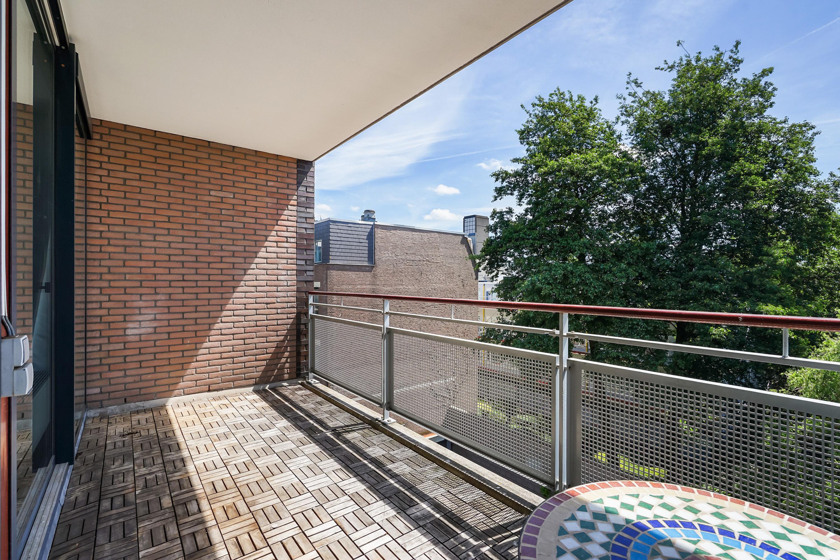
Aan de achterzijde zijn 2 slaapkamers gesitueerd. Beide slaapkamers hebben, middels een schuifpui, toegang tot het balkon. Het balkon is gelegen aan de achterzijde van het appartement. Er is een vrij uitzicht over de tuinen van de omliggende woningen. Het balkon is voldoende ruim voor meubilair.
Gelegen in het hart van Den Haag ligt dit comfortabele en ruime appartement op de derde verdieping. Het complex is gebouwd in 1998 en voorzien van een energielabel A.
Het comfort wordt verhoogd door een eigen parkeergarage, welke te bereiken is via een afgesloten terrein, achter het complex. Uw auto staat hiermee altijd veilig en dicht in de buurt.
Ondank dat het appartement in het centrum is gelegen, is er vrij uitzicht aan zowel de voorzijde, als de achterzijde. De voorzijde kijkt uit op het gezellige Rabbijn Maarsenplein, met al zijn gezellige restaurants. Op korte loopafstand zijn alle winkels van het bruisende centrum te bereiken. Vanaf het balkon aan de achterzijde van het appartement is er uitzicht op de tuinen van de omliggende woningen.
De ligging is geweldig, door de horeca, winkels, cultuur en overige voorzieningen, die Den Haag heeft te bieden. Ook de connectiviteit is goed geregeld. De snelwegen A4, A12 en A13 zijn binnen een aantal minuten te bereiken. Wilt u liever het openbaar vervoer gebruiken? Ook dit is om de hoek en kunt u in korte tijd uw gewenste bestemmingen bereiken.
Nieuwsgierig geworden? Neem contact met ons op en plan een bezichtiging in.
Indeling
Na binnenkomst van het portiek komen we in een verzorgde gang terecht, welke toegang geeft tot de lift. Het appartement is gelegen op de derde verdieping.
Na binnenkomst van het appartement komen we in de ontvangsthal terecht. De hal geeft toegang tot alle vertrekken in de woning.
De woonkamer is gelegen aan de voorzijde van het appartement. De woonkamer is ruim en licht. De prachtige bamboe vloer komt hier goed tot zijn recht. Vanuit de woonkamer is er vrij uitzicht over het gezellige Rabbijn Maarsenplein, met al zijn gezellige restaurants.
De halfopen keuken is gesitueerd naast de woonkamer en is voorzien van een 4-pits gaststel, afzuigkap, vaatwasser en koel-, vriescombinatie. Vanuit de keuken is er toegang tot een voorraadkast. In deze voorraadkast is de CV combiketel geplaatst.
De inpandige badkamer is ruim van formaat en is voorzien van een bad, wastafel met meubel, designradiator en douchehoek.
Aan de achterzijde zijn 2 slaapkamers gesitueerd. Beide slaapkamers hebben, middels een schuifpui, toegang tot het balkon. Het balkon is gelegen aan de achterzijde van het appartement. Er is een vrij uitzicht over de tuinen van de omliggende woningen. Het balkon is voldoende ruim voor meubilair.
Details
Kenmerken van de woning
- Type woning : portiekflat met 2 slaapkamers, balkon, en eigen parkeergarage
- Bouwjaar : 1998
- Woonoppervlak : 88 m2
- Energielabel : A label, geldig tot 18-06-2036
- Voorzien van deels aluminium en deels houten kozijnen, allen voorzien van HR glas
- De woning is gelegen op eigen grond
- Verwarming en warmwater middels CV combiketel (eigendom)
- Actieve VvE, met jaarlijkse vergaderingen, polis opstalverzekering, MJOP en een reserve
- Garage is verplicht af te nemen, vraagprijs € 35.000,-
- Notariskeuze voorbehouden aan de verkoper
- Ouderdoms-, asbest- en materialenclausule zijn wegens het bouwjaar van toepassing
Located in the heart of The Hague, this comfortable and spacious apartment is situated on the third floor. The complex was built in 1998 and has an energy label A.
Comfort is enhanced by a private parking garage, accessible via a secured area behind the complex. This ensures your car is always safe and close by.
Despite the apartment being located in the city center, there are unobstructed views from both the front and the rear. The front overlooks the lively Rabbijn Maarsenplein, with all its cozy restaurants. All the shops in the bustling city center are within short walking distance. From the balcony at the rear of the apartment, there is a view of the gardens of the surrounding homes.
The location is fantastic, thanks to the hospitality, shops, culture, and other amenities that The Hague has to offer. Connectivity is also well-organized. The A4, A12, and A13 motorways can be reached within a few minutes. Would you prefer to use public transport? This is also just around the corner, allowing you to reach your desired destinations in a short time.
Intrigued? Contact us and schedule a viewing.
Layout
Upon entering the porch, we arrive in a well-maintained hallway, which provides access to the elevator. The apartment is located on the third floor.
Upon entering the apartment, we arrive in the entrance hall. The hall provides access to all rooms in the home.
The living room is located at the front of the apartment. The living room is spacious and bright. The beautiful bamboo floor is shown to its best advantage here. From the living room, there is an unobstructed view of the lively Rabbijn Maarsenplein, with all its cozy restaurants.
The semi-open kitchen is situated next to the living room and is equipped with a 4-burner gas hob, extractor hood, dishwasher, and fridge-freezer. From the kitchen, there is access to a pantry. The central heating combi boiler is located in this pantry.
The en-suite bathroom is spacious and features a bathtub, washbasin with vanity unit, designer radiator, and shower area.
Two bedrooms are situated at the rear. Both bedrooms have access to the balcony via sliding doors. The balcony is located at the rear of the apartment. There is an unobstructed view of the gardens of the surrounding homes. The balcony is spacious enough for furniture.
Features of the property
- Property type : walk-up apartment with 2 bedrooms, balcony, and private parking garage
- Year of manufacture : 1998
- Living area : 88 m2
- Energy label : A label, valid until 18-06-2036
- Fitted with partly aluminium and partly wooden frames, all fitted with high-efficiency glass.
- The property is situated on private land.
- Heating and hot water via central heating combi boiler (owned)
- Active Owners' Association, with annual meetings, buildings insurance policy, multi-year maintenance plan, and a reserve.
- Purchase of the garage is mandatory, asking price € 35,000
- The seller reserves the right to choose the notary
- Due to the year of construction, the age, asbestos, and materials clauses apply
- Type woning : portiekflat met 2 slaapkamers, balkon, en eigen parkeergarage
- Bouwjaar : 1998
- Woonoppervlak : 88 m2
- Energielabel : A label, geldig tot 18-06-2036
- Voorzien van deels aluminium en deels houten kozijnen, allen voorzien van HR glas
- De woning is gelegen op eigen grond
- Verwarming en warmwater middels CV combiketel (eigendom)
- Actieve VvE, met jaarlijkse vergaderingen, polis opstalverzekering, MJOP en een reserve
- Garage is verplicht af te nemen, vraagprijs € 35.000,-
- Notariskeuze voorbehouden aan de verkoper
- Ouderdoms-, asbest- en materialenclausule zijn wegens het bouwjaar van toepassing
Located in the heart of The Hague, this comfortable and spacious apartment is situated on the third floor. The complex was built in 1998 and has an energy label A.
Comfort is enhanced by a private parking garage, accessible via a secured area behind the complex. This ensures your car is always safe and close by.
Despite the apartment being located in the city center, there are unobstructed views from both the front and the rear. The front overlooks the lively Rabbijn Maarsenplein, with all its cozy restaurants. All the shops in the bustling city center are within short walking distance. From the balcony at the rear of the apartment, there is a view of the gardens of the surrounding homes.
The location is fantastic, thanks to the hospitality, shops, culture, and other amenities that The Hague has to offer. Connectivity is also well-organized. The A4, A12, and A13 motorways can be reached within a few minutes. Would you prefer to use public transport? This is also just around the corner, allowing you to reach your desired destinations in a short time.
Intrigued? Contact us and schedule a viewing.
Layout
Upon entering the porch, we arrive in a well-maintained hallway, which provides access to the elevator. The apartment is located on the third floor.
Upon entering the apartment, we arrive in the entrance hall. The hall provides access to all rooms in the home.
The living room is located at the front of the apartment. The living room is spacious and bright. The beautiful bamboo floor is shown to its best advantage here. From the living room, there is an unobstructed view of the lively Rabbijn Maarsenplein, with all its cozy restaurants.
The semi-open kitchen is situated next to the living room and is equipped with a 4-burner gas hob, extractor hood, dishwasher, and fridge-freezer. From the kitchen, there is access to a pantry. The central heating combi boiler is located in this pantry.
The en-suite bathroom is spacious and features a bathtub, washbasin with vanity unit, designer radiator, and shower area.
Two bedrooms are situated at the rear. Both bedrooms have access to the balcony via sliding doors. The balcony is located at the rear of the apartment. There is an unobstructed view of the gardens of the surrounding homes. The balcony is spacious enough for furniture.
Features of the property
- Property type : walk-up apartment with 2 bedrooms, balcony, and private parking garage
- Year of manufacture : 1998
- Living area : 88 m2
- Energy label : A label, valid until 18-06-2036
- Fitted with partly aluminium and partly wooden frames, all fitted with high-efficiency glass.
- The property is situated on private land.
- Heating and hot water via central heating combi boiler (owned)
- Active Owners' Association, with annual meetings, buildings insurance policy, multi-year maintenance plan, and a reserve.
- Purchase of the garage is mandatory, asking price € 35,000
- The seller reserves the right to choose the notary
- Due to the year of construction, the age, asbestos, and materials clauses apply
Kenmerken
Overdracht

Prijs per m2 
€
5.511
Aangeboden sinds
14 september 2026
Status
Beschikbaar
Aanvaarding
In overleg
Bouw
Soort
appartement
Portiekflat, appartement
Soort bouw
Bestaande bouw
Bouwjaar
1998
Soort dak
Samengesteld dak
Staat van onderhouden binnen
Goed
Staat van onderhouden buiten
Uitstekend
Oppervlakte en inhoud

Inhoud van de woning
280 m3
Oppervlakte externe bergruimte
14 m2
Oppervlakte gebouwgebonden buitenruimten
8 m2
Indeling
Aantal kamers
3
Aantal slaapkamers
2
Aantal woonlagen
1
Voorzieningen
Vve checklist, balkon, ventilatie, glasvezel
Energie

Buitenruimte
Balkon
Ja
Schuur/berging
Nee
Maandlasten berekenen
De maandlasten voor je woning bestaan uit meer dan alleen de hypotheeklasten. Hieronder vind je een overzicht van de bijkomende kosten en lasten. Zo weet je precies wat je huis per maand gaat kosten. En met de handige vergelijkers kun je ook nog eens snel de beste deals sluiten!


- Kaart
- Streetview