

Sint Philipsland 5 1181 JG Amstelveen
€ 3.750 p/m
Wat kun je kopen voor dit bedrag
167m2
Wonen

7
Kamers

150m2
Perceel

1963
Bouwjaar
To schedule a viewing:
-> Go to HousingNet's website
-> Click on the listing you are interested in
-> Click on the blue button which says "Plan a viewing"
-> Confirm the viewing directly via this calendar
**Spacious renovated family home with 5 bedrooms and home office in a prime location in Amstelveen**
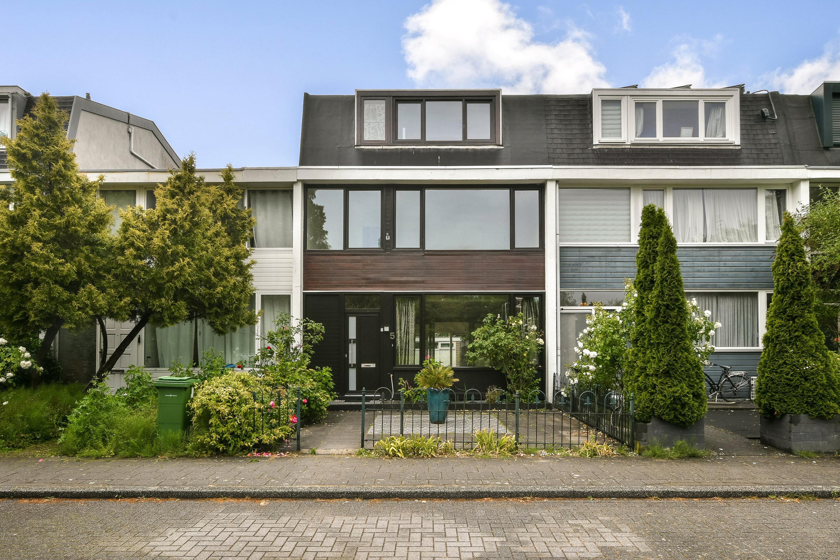
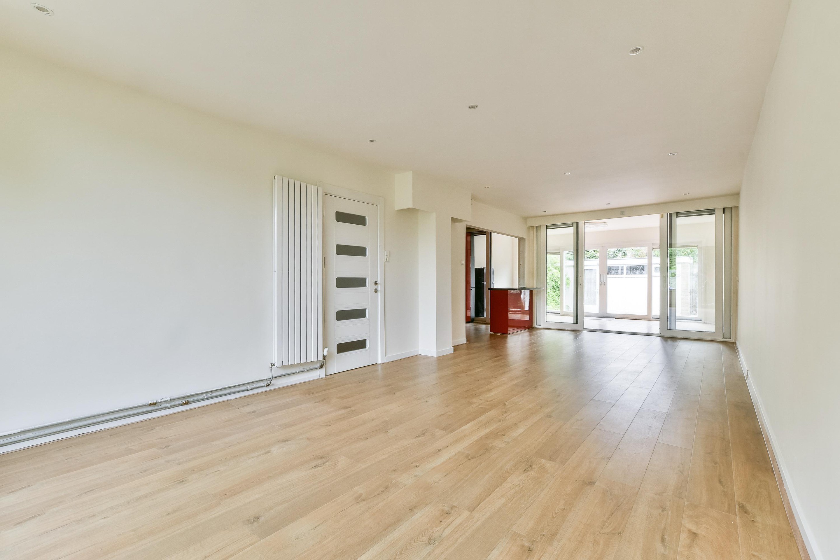
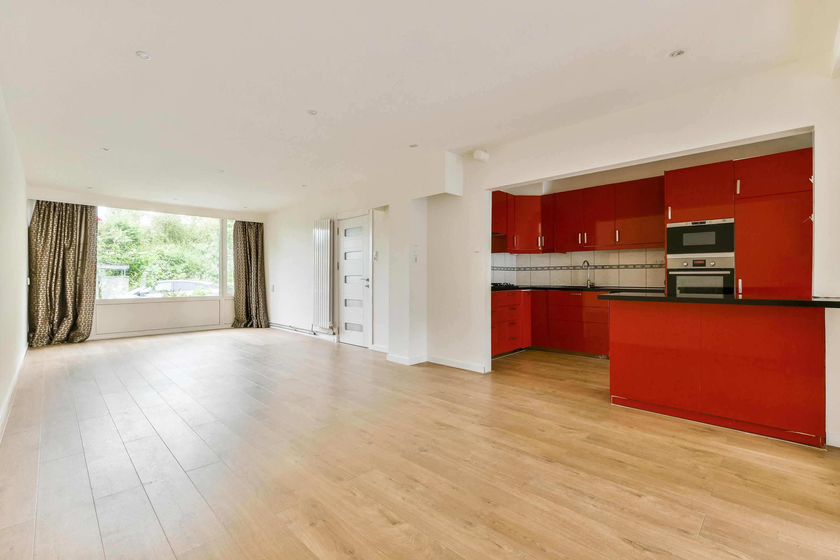
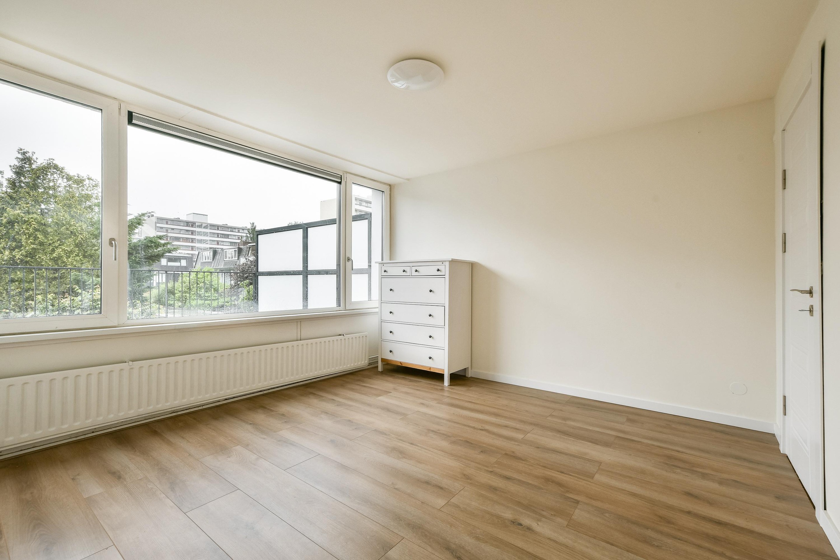
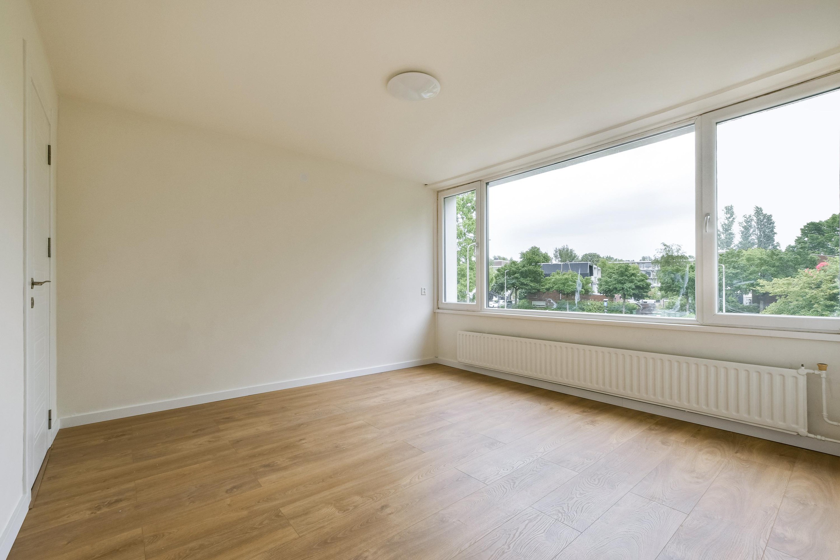
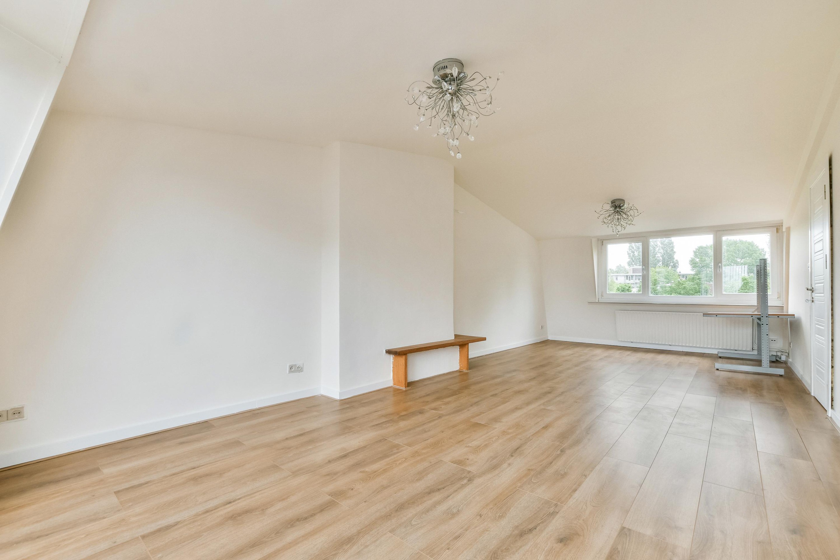
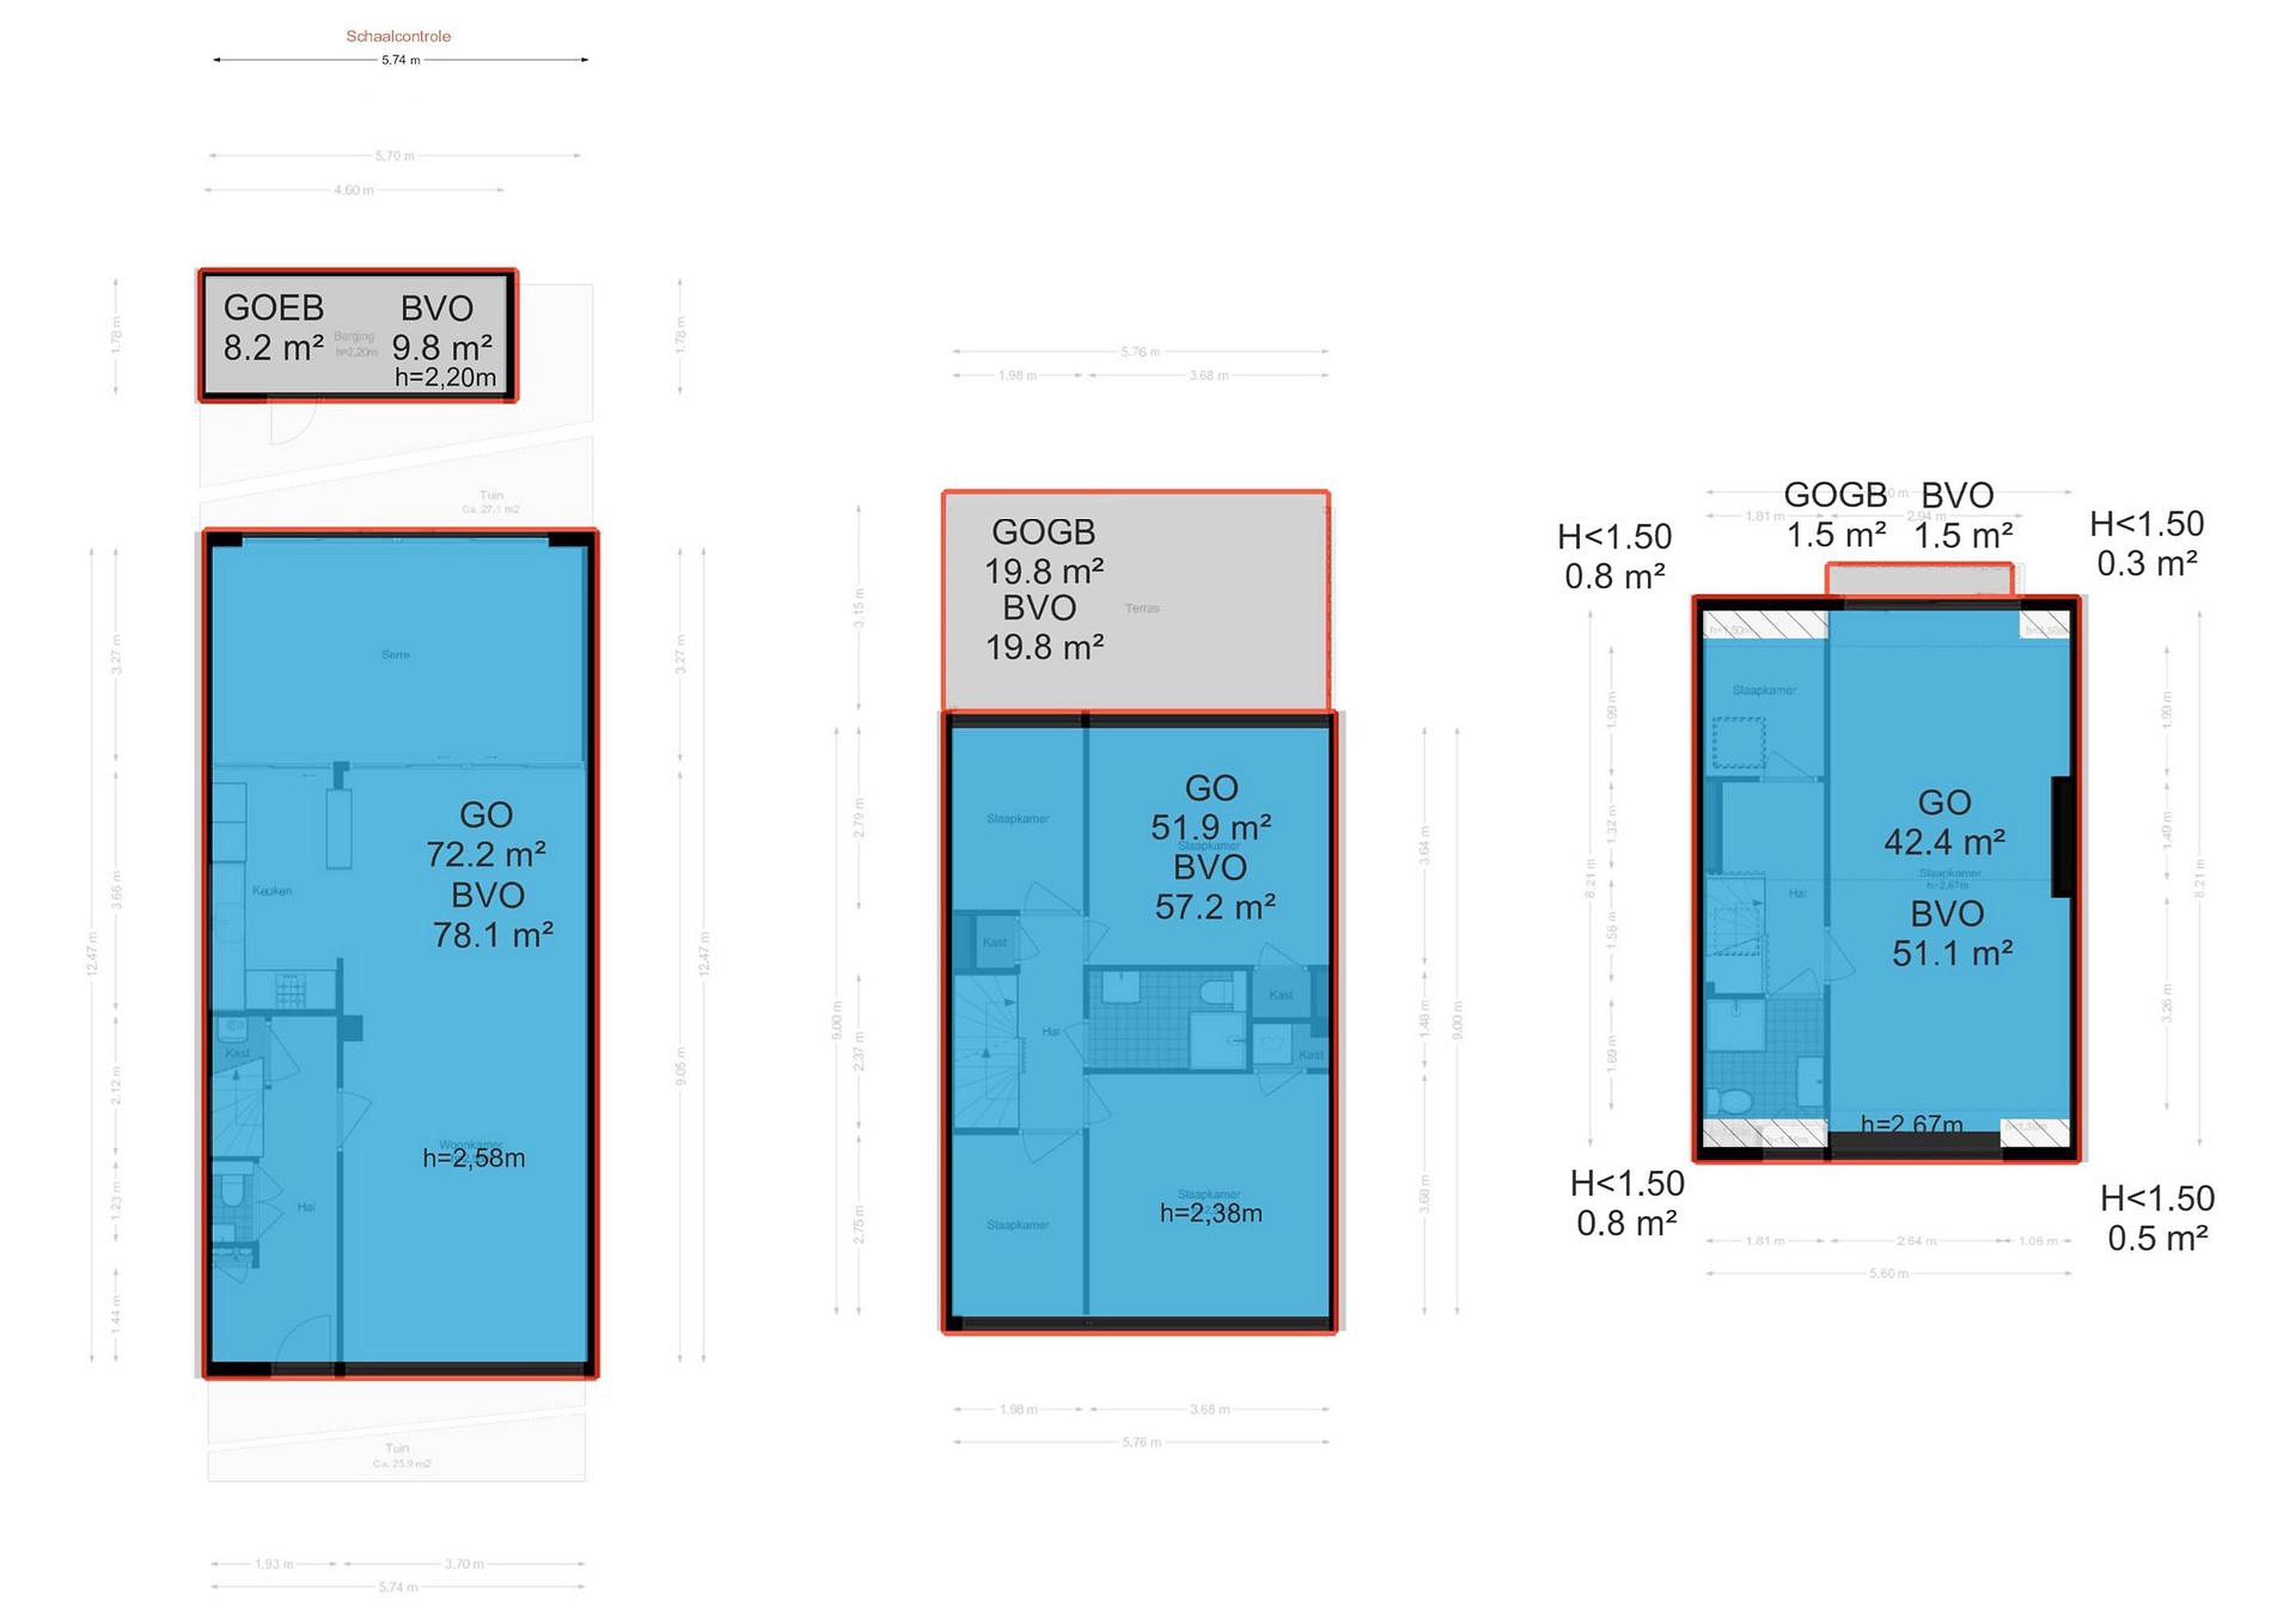
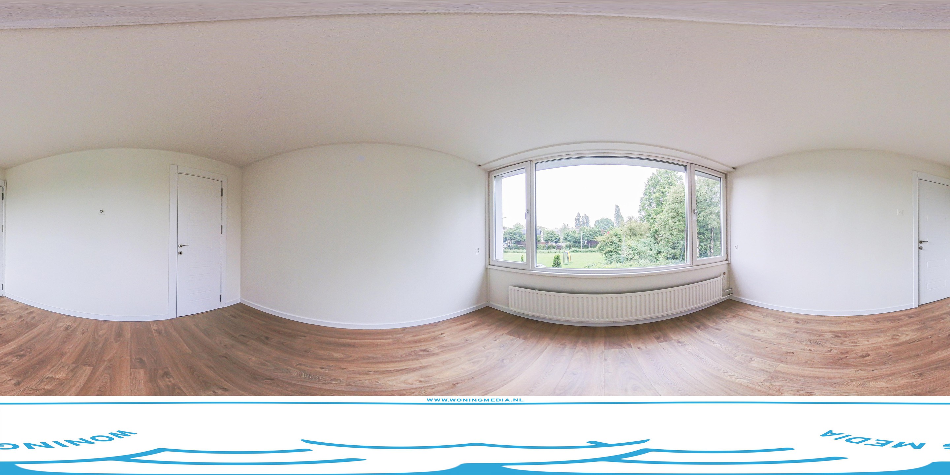
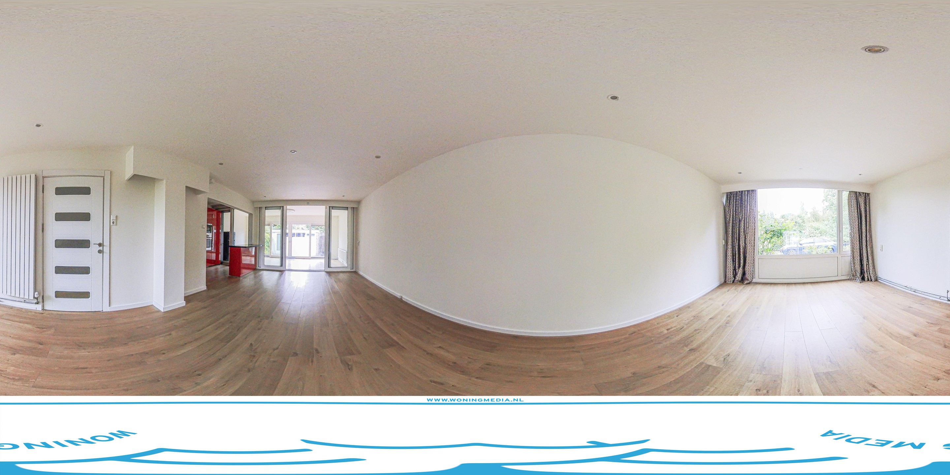
This spacious and recently renovated family home offers approximately 167 m2 of living space and is ideally suited for families looking for comfort, space and an excellent location in Amstelveen. The property was renovated in July 2026 and features five bedrooms, a separate home office, two bathrooms and several attractive outdoor spaces.
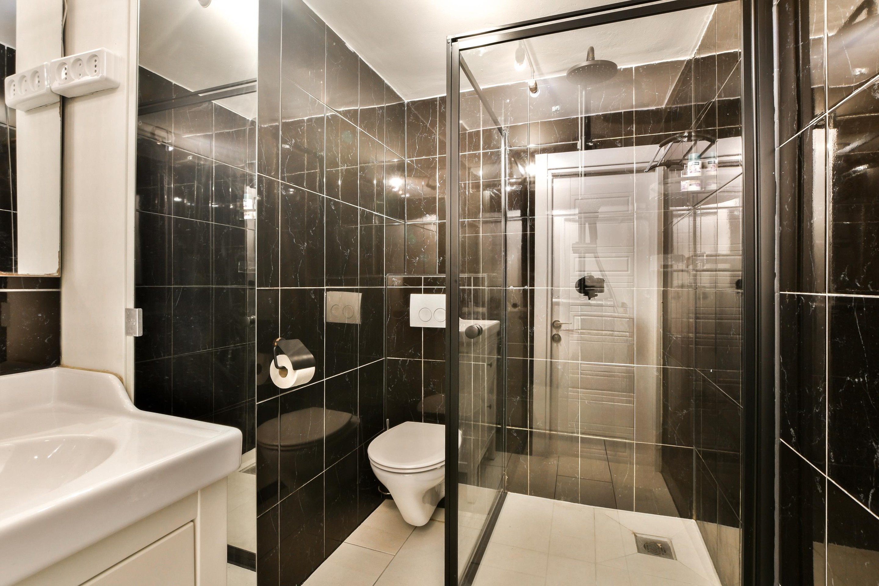
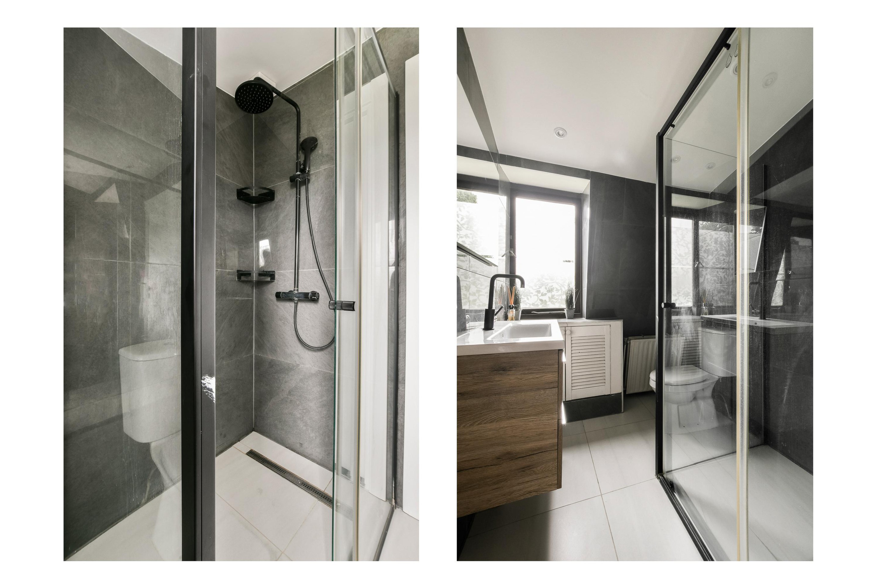
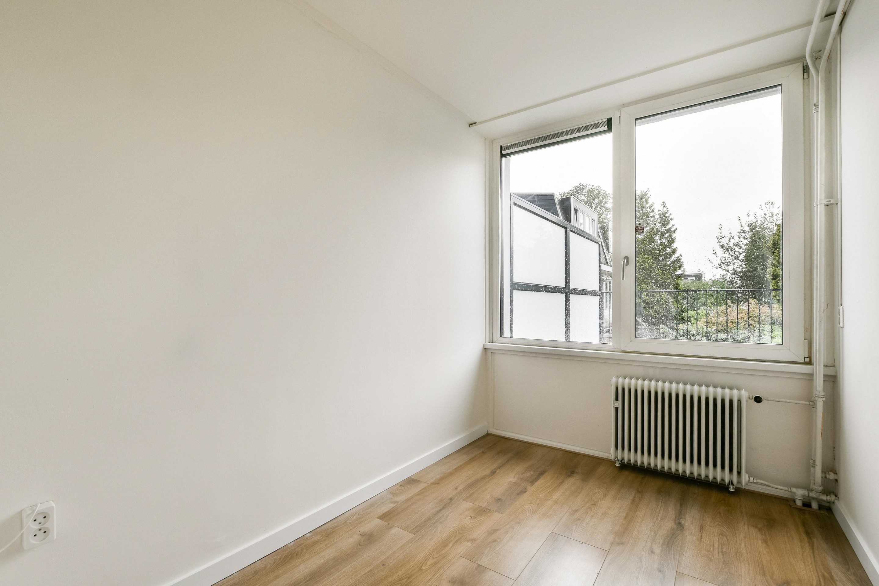
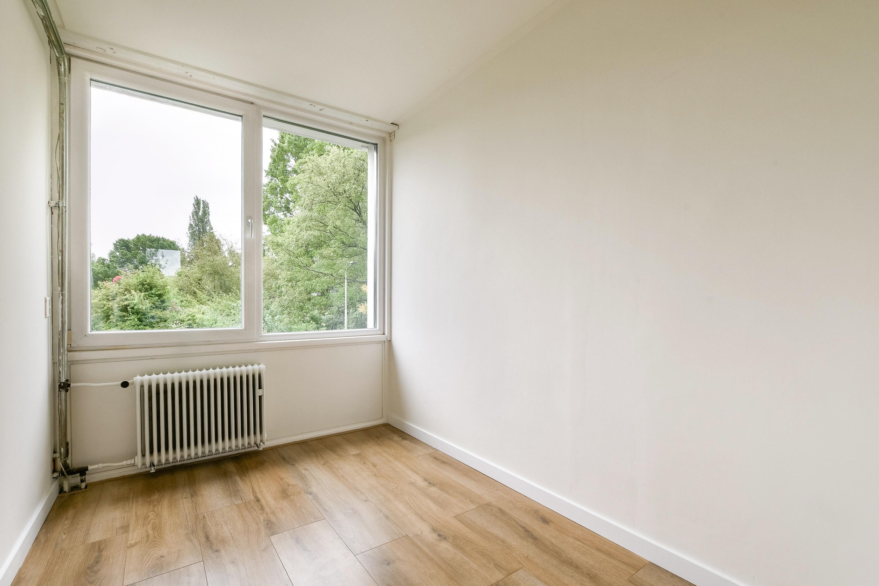
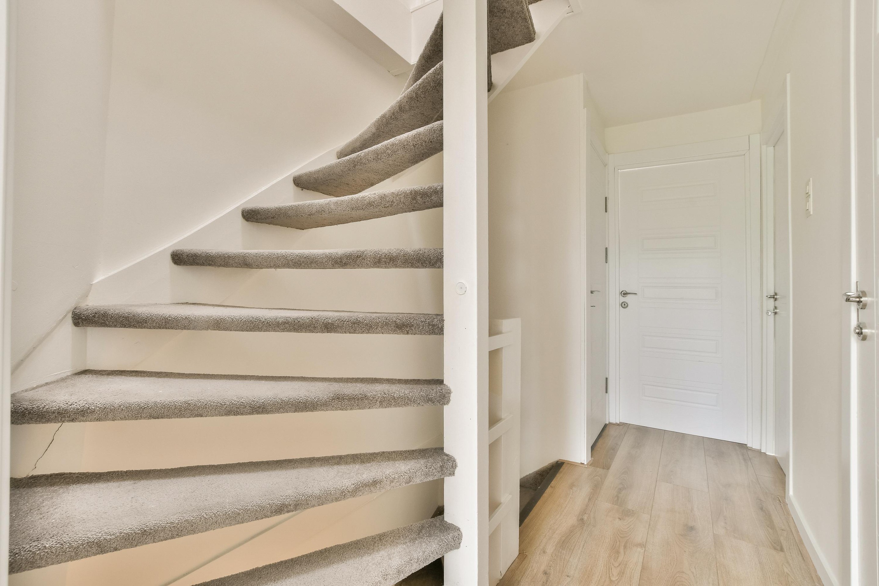
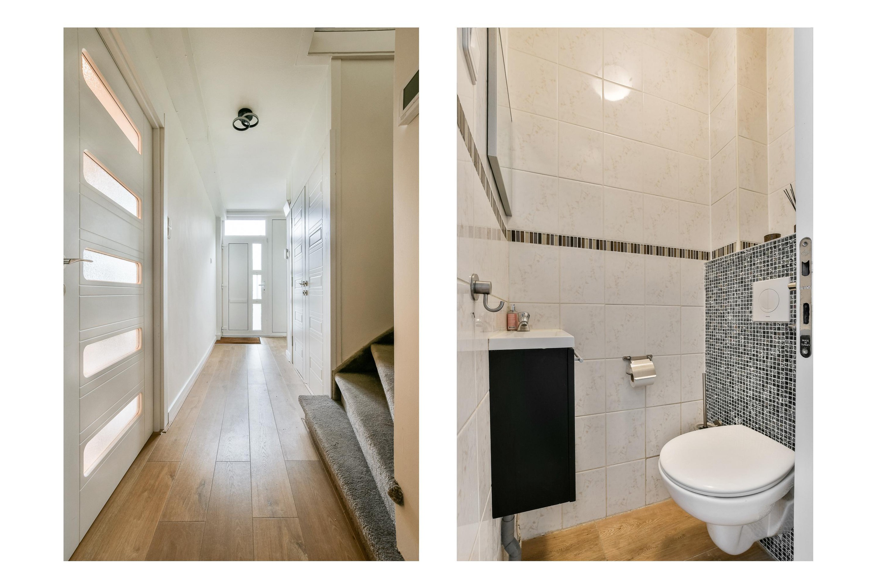
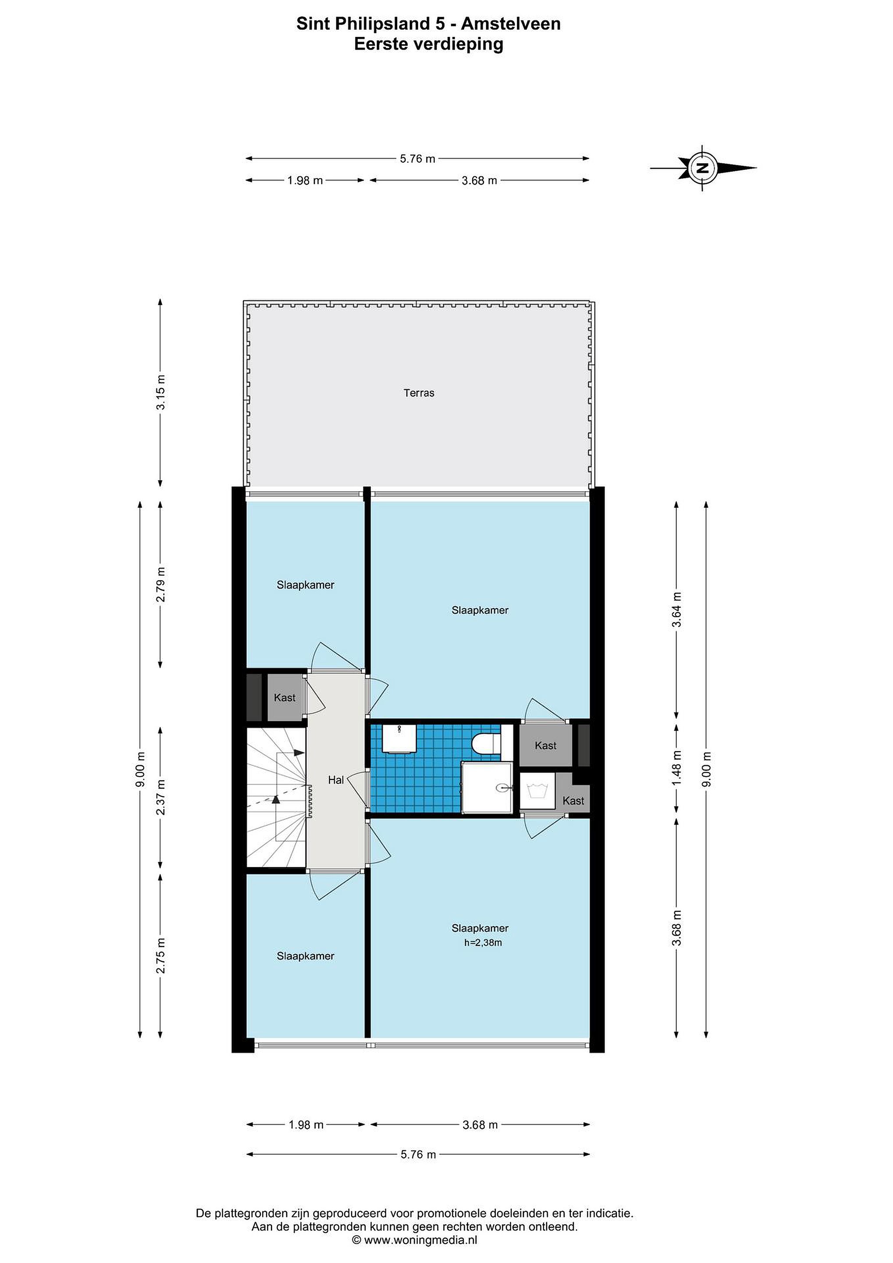
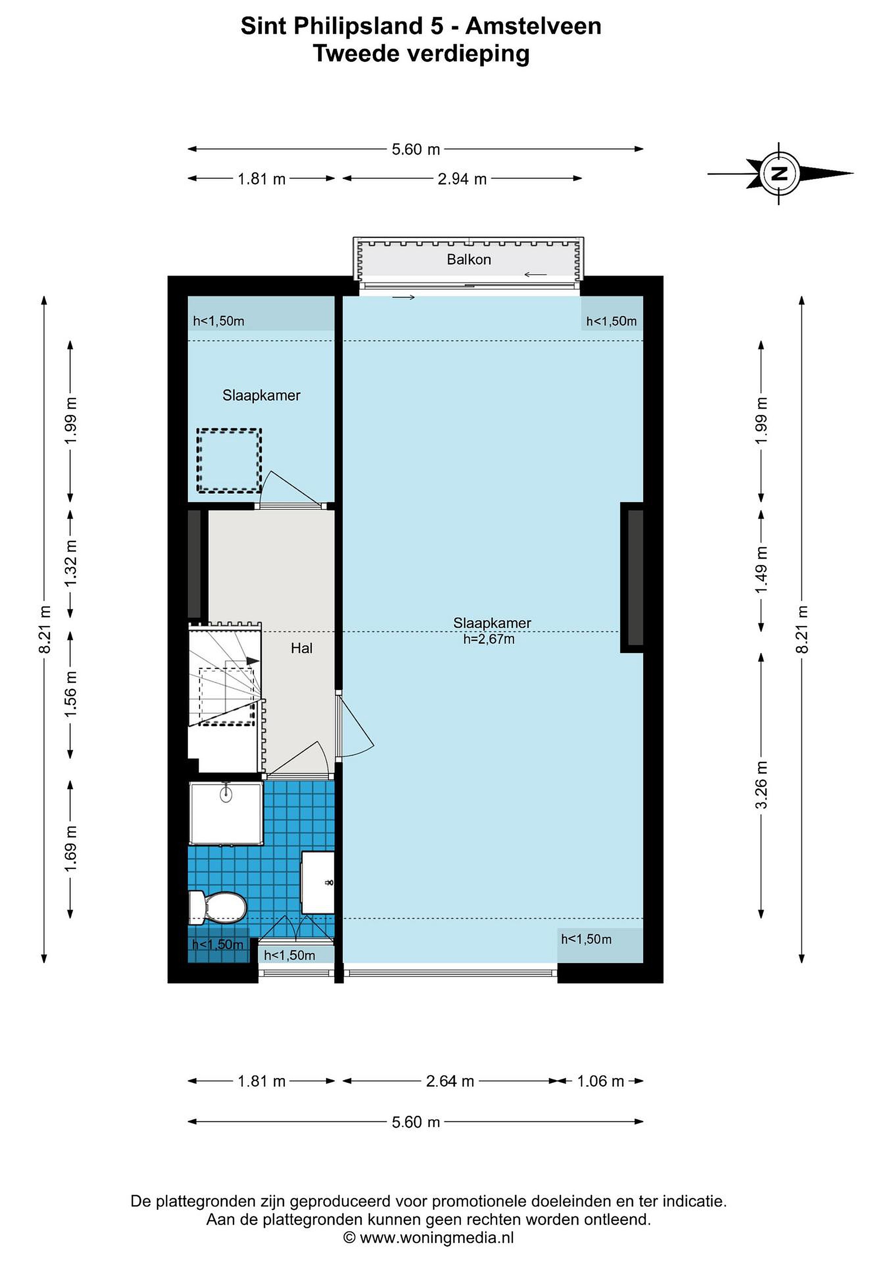
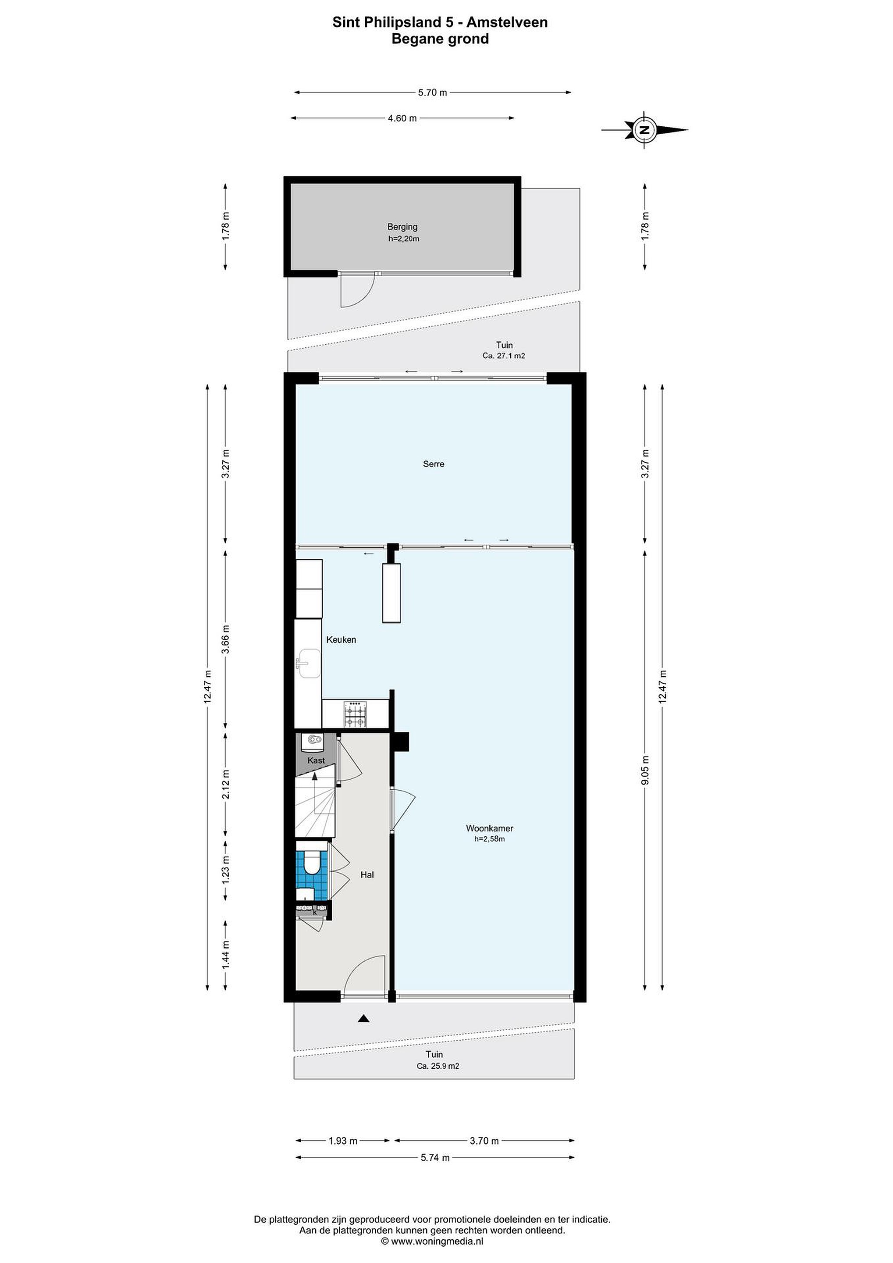
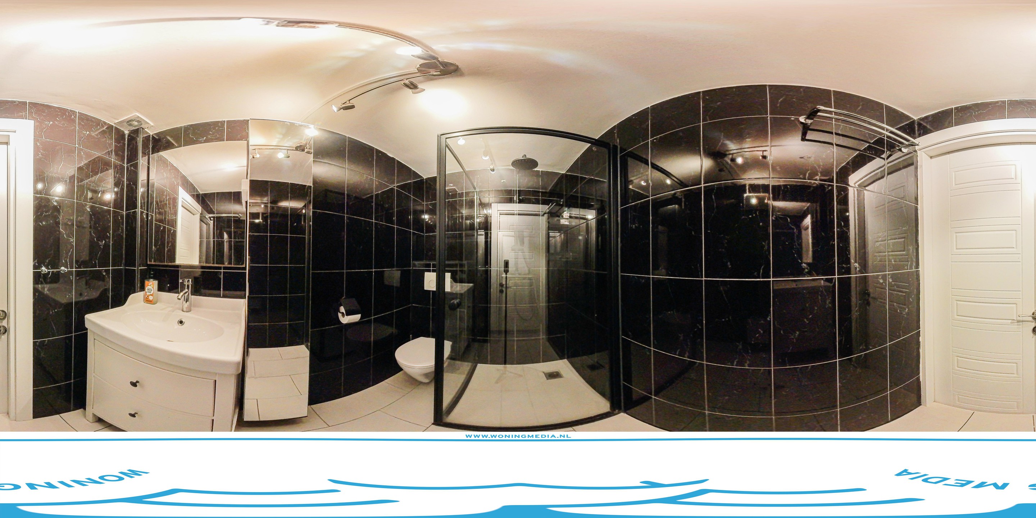
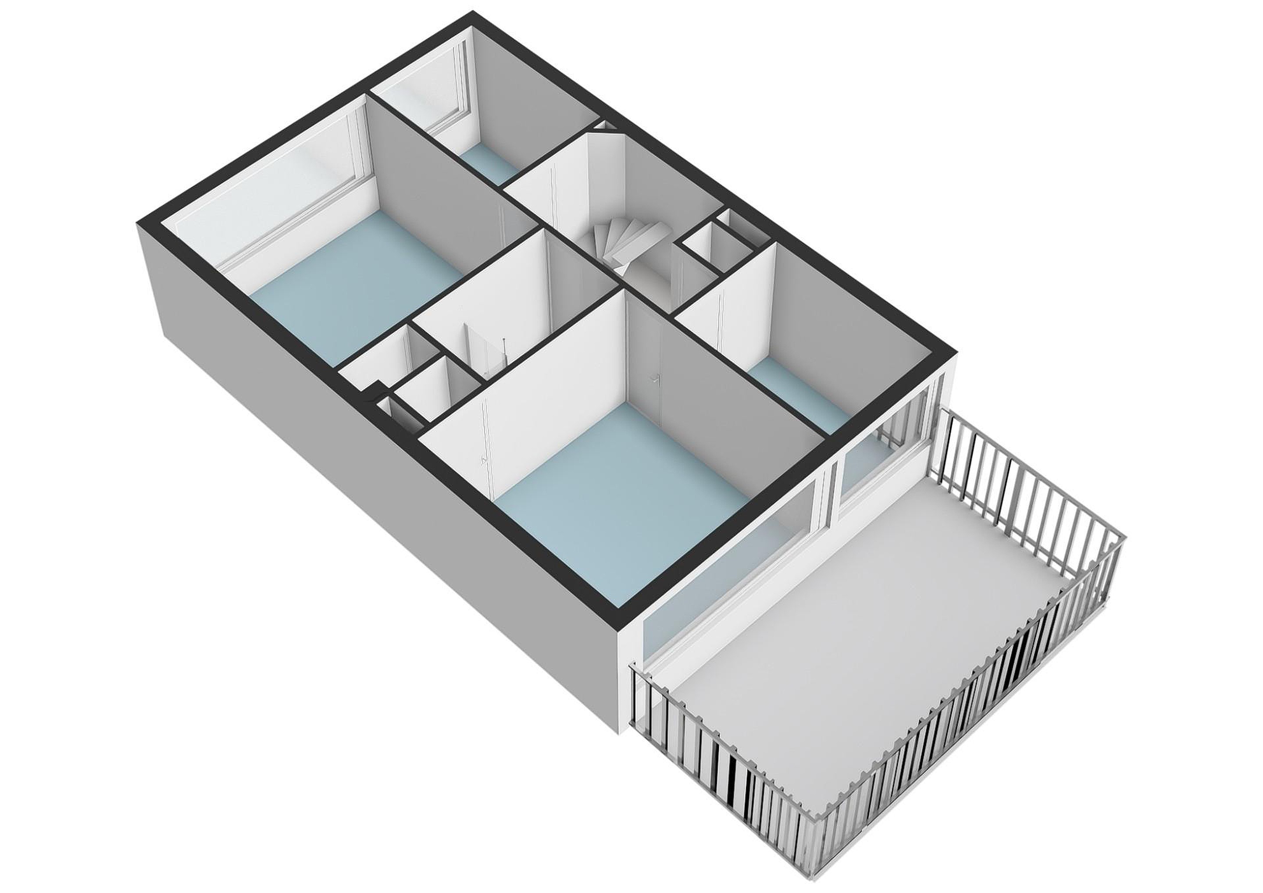
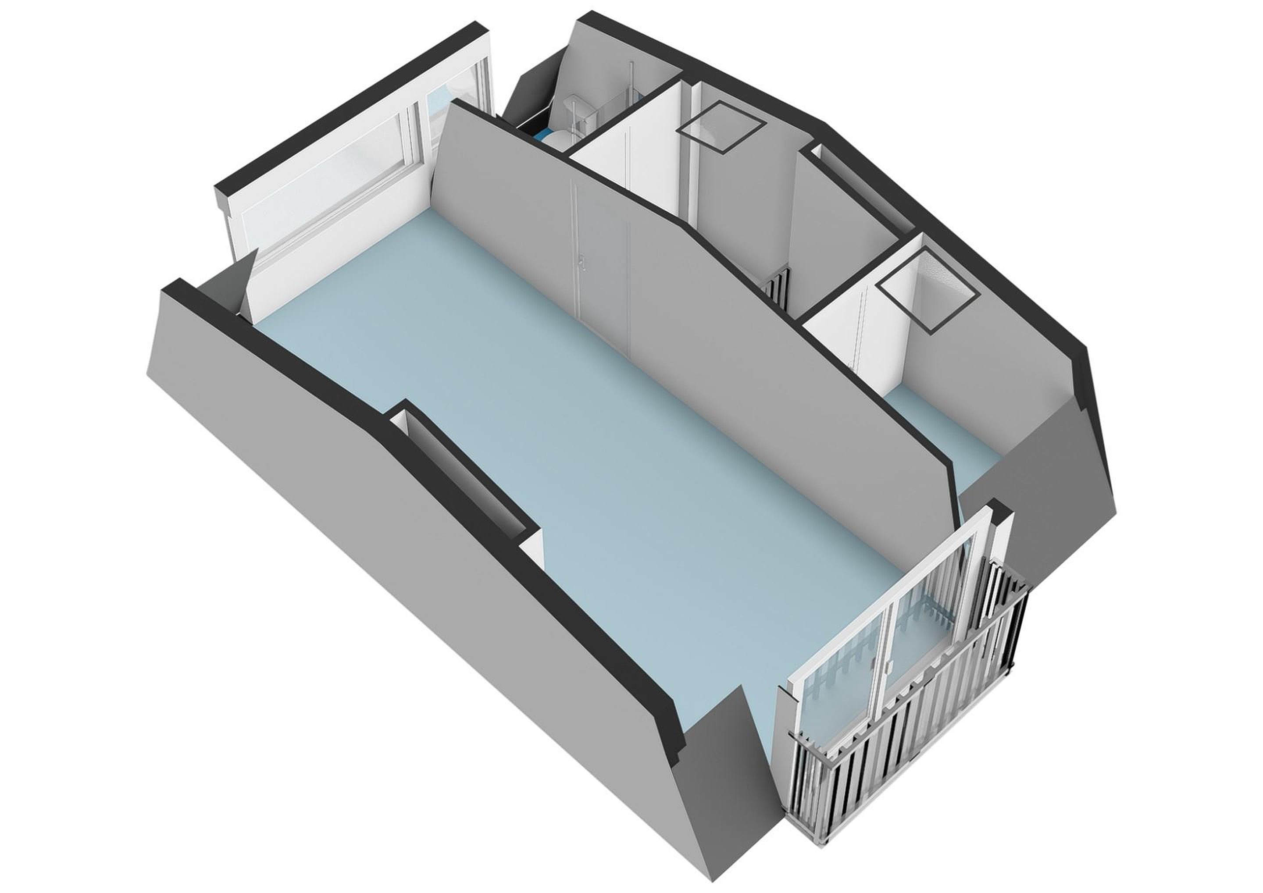
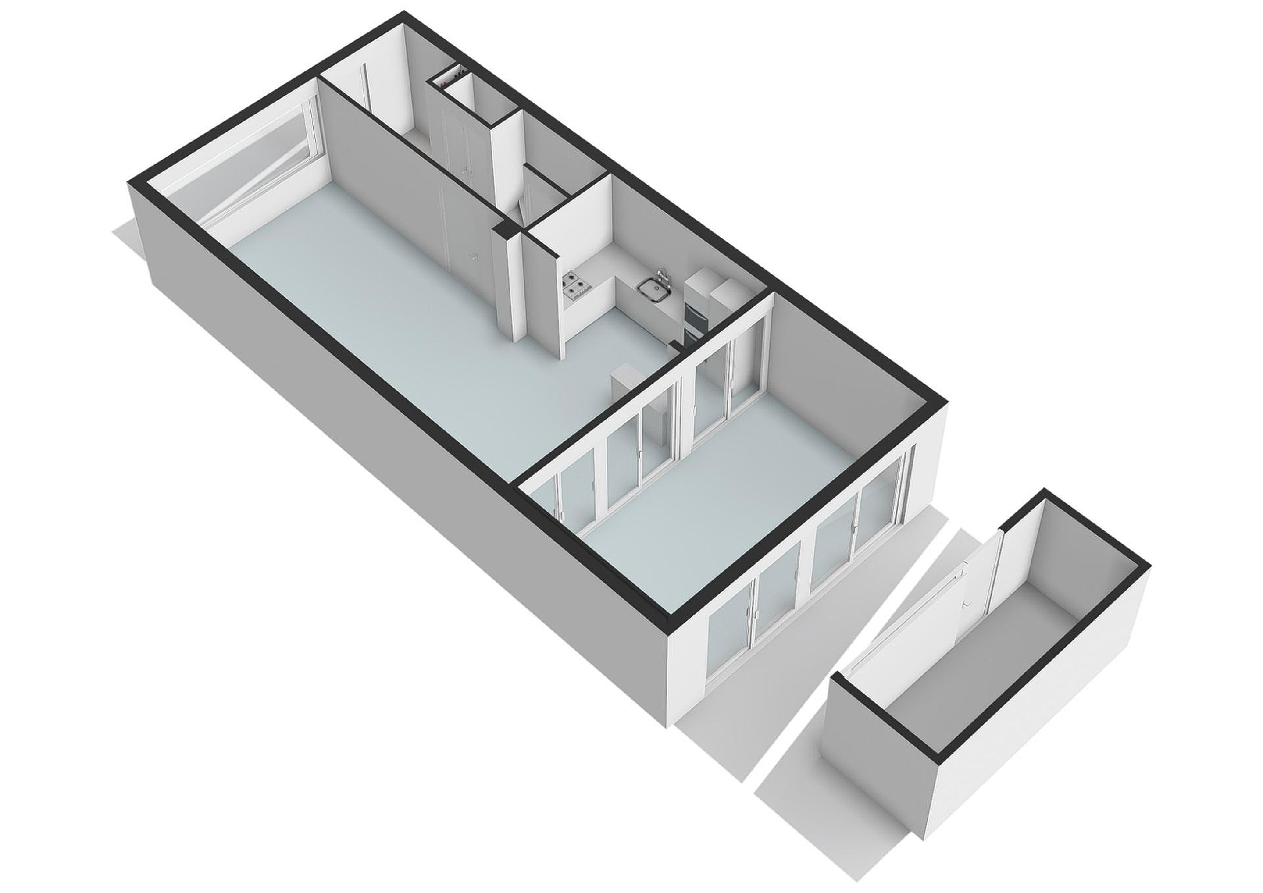
The house is divided over three floors and offers a practical and comfortable layout. In addition to the five bedrooms, there is a separate room that can be used as a home office or study. The property features two bathrooms with toilets, as well as an additional separate toilet.
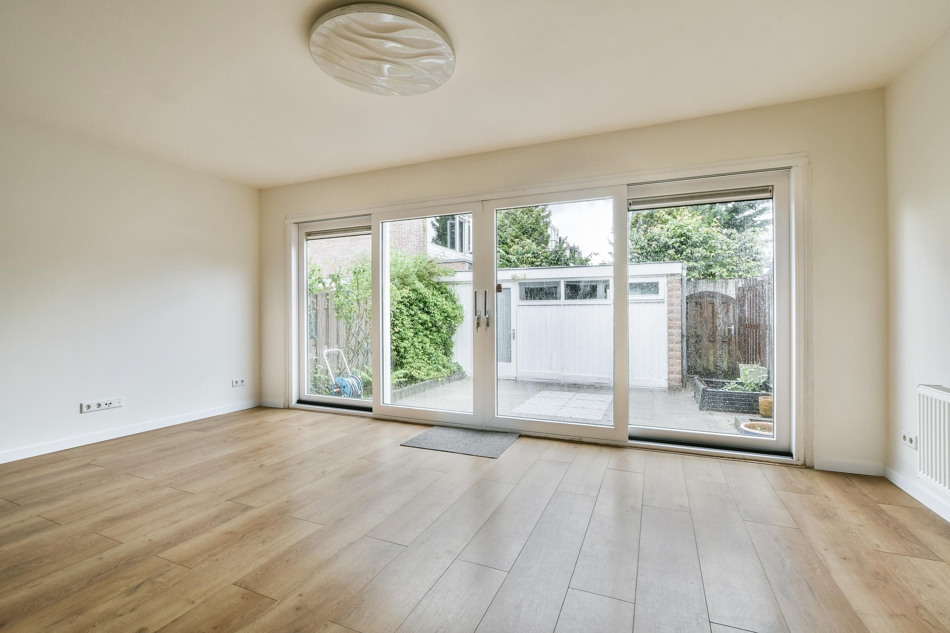
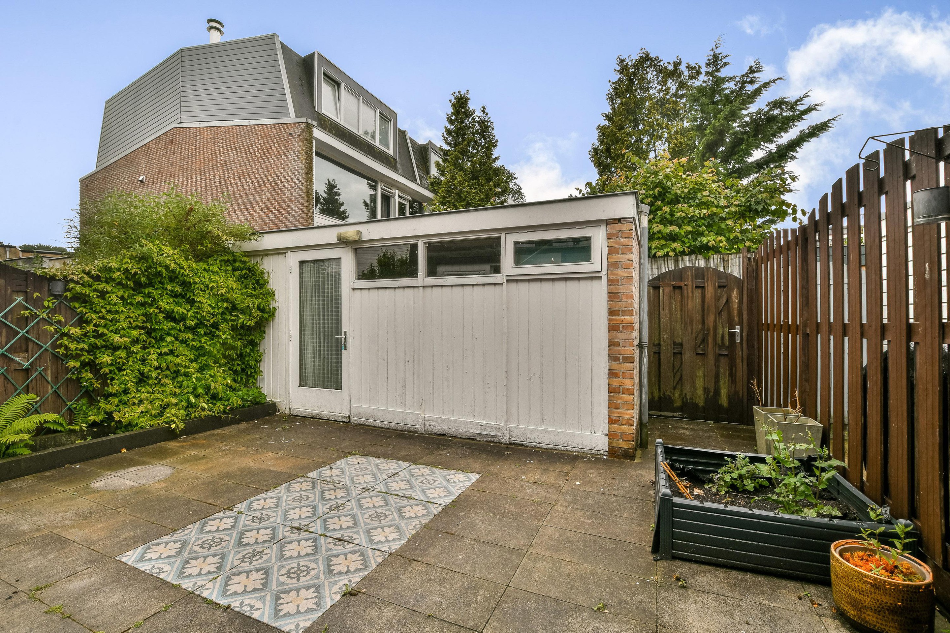
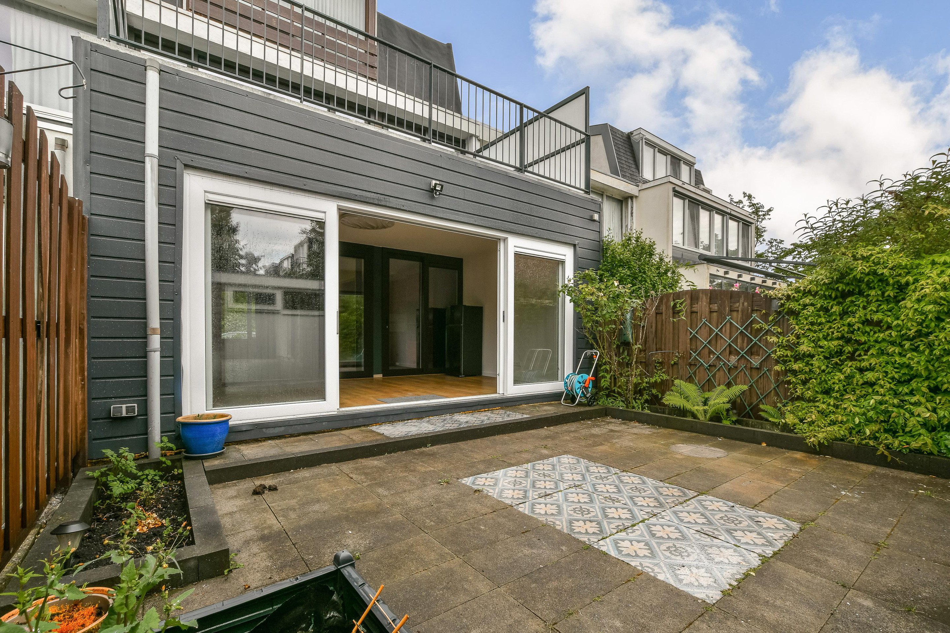
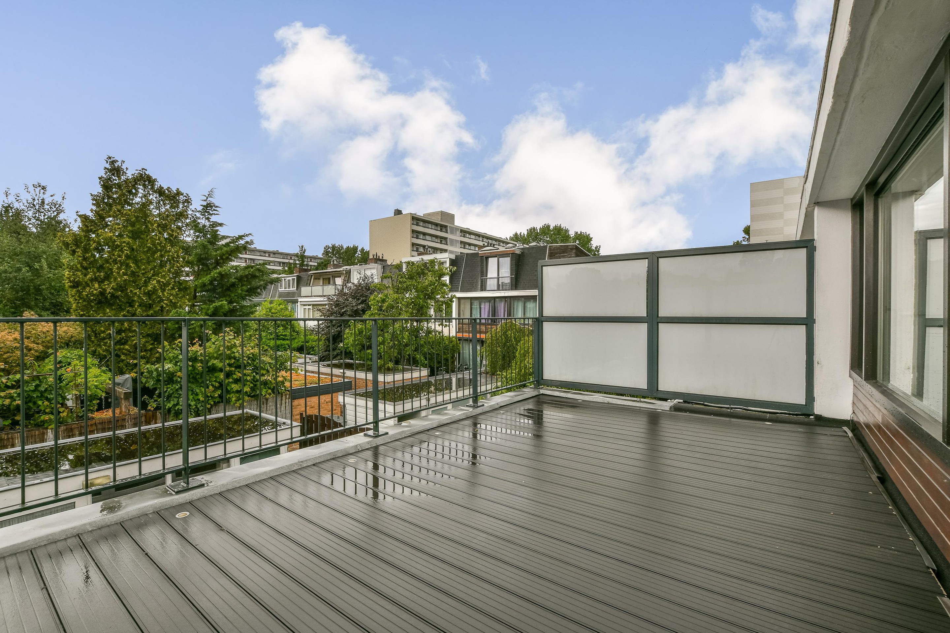
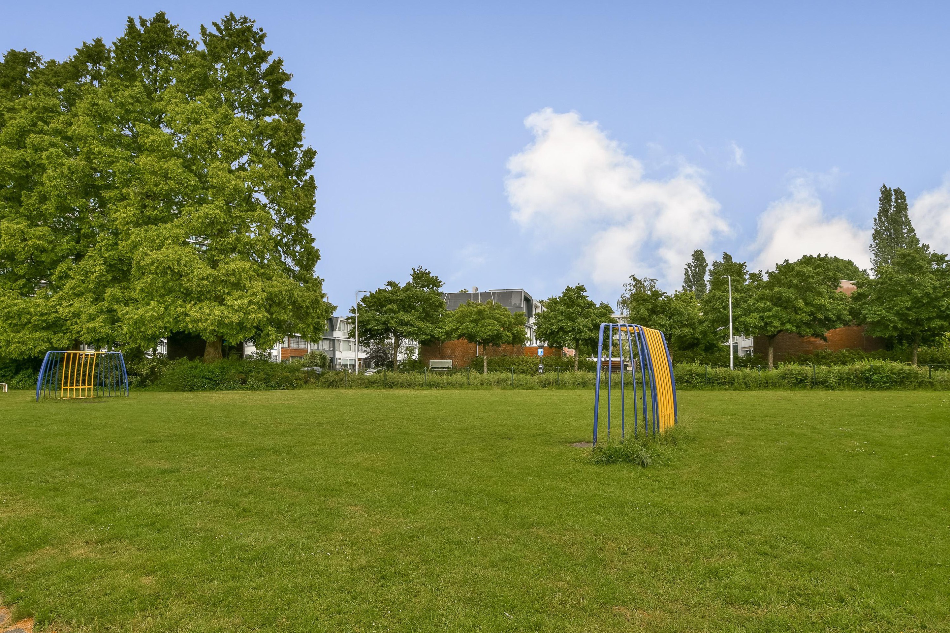
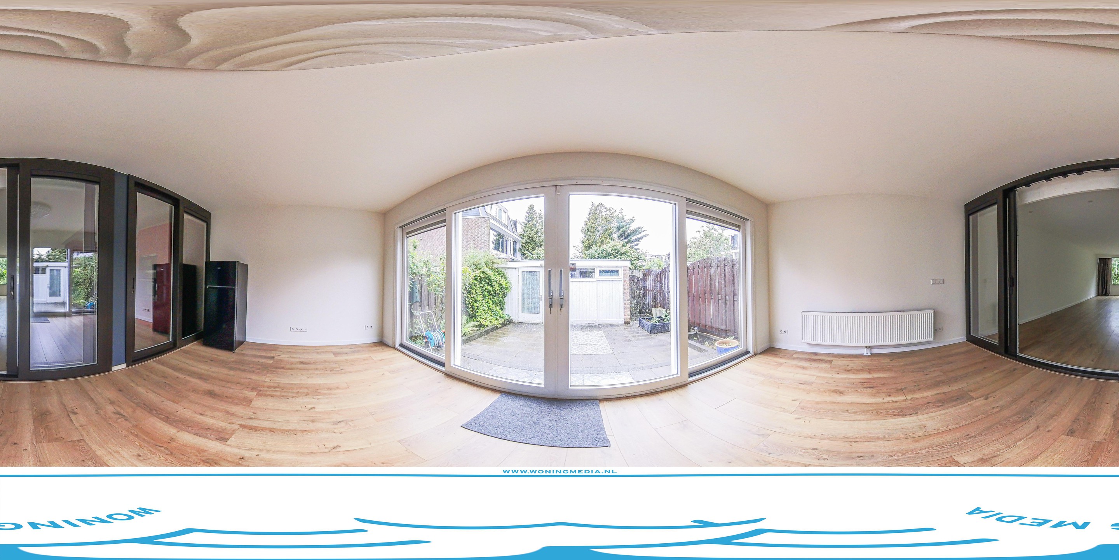
Outside, the house offers a west-facing garden, a storage shed, a rear balcony and a rooftop terrace. A children’s playground is located directly opposite the house, making this an excellent option for families with children.
The property is situated in the peaceful and popular Vredeveldbuurt area of Amstelveen, known for its pleasant residential atmosphere and mix of international and local families. Several international and Dutch schools are located nearby. The Amsterdamse Bos, Middelpolder and Meanderpark are also within easy reach, offering plenty of opportunities for walking, cycling and outdoor recreation.
Public transport connections are excellent, with tram, bus and metro stops nearby. By car, the A9, A10 and A2 motorways are easily accessible. Paid parking applies in the area, with a parking permit available for approximately €45 per year.
The property is also prepared for additional comfort and security. Existing Verisure alarm connections are in place and the current alarm subscription may be taken over. In addition, the necessary ducts and wiring have already been installed for the future installation of air-conditioning units.
**Property features:**
- Directly available for minimum 12 months (Model contract)
- 5 bedrooms (no sharing between friends / colleagues)
- Separate home office / study
- 167m2
- Energy label C
- Renovated in July 2026
- Unfurnished
- Close to international and Dutch schools
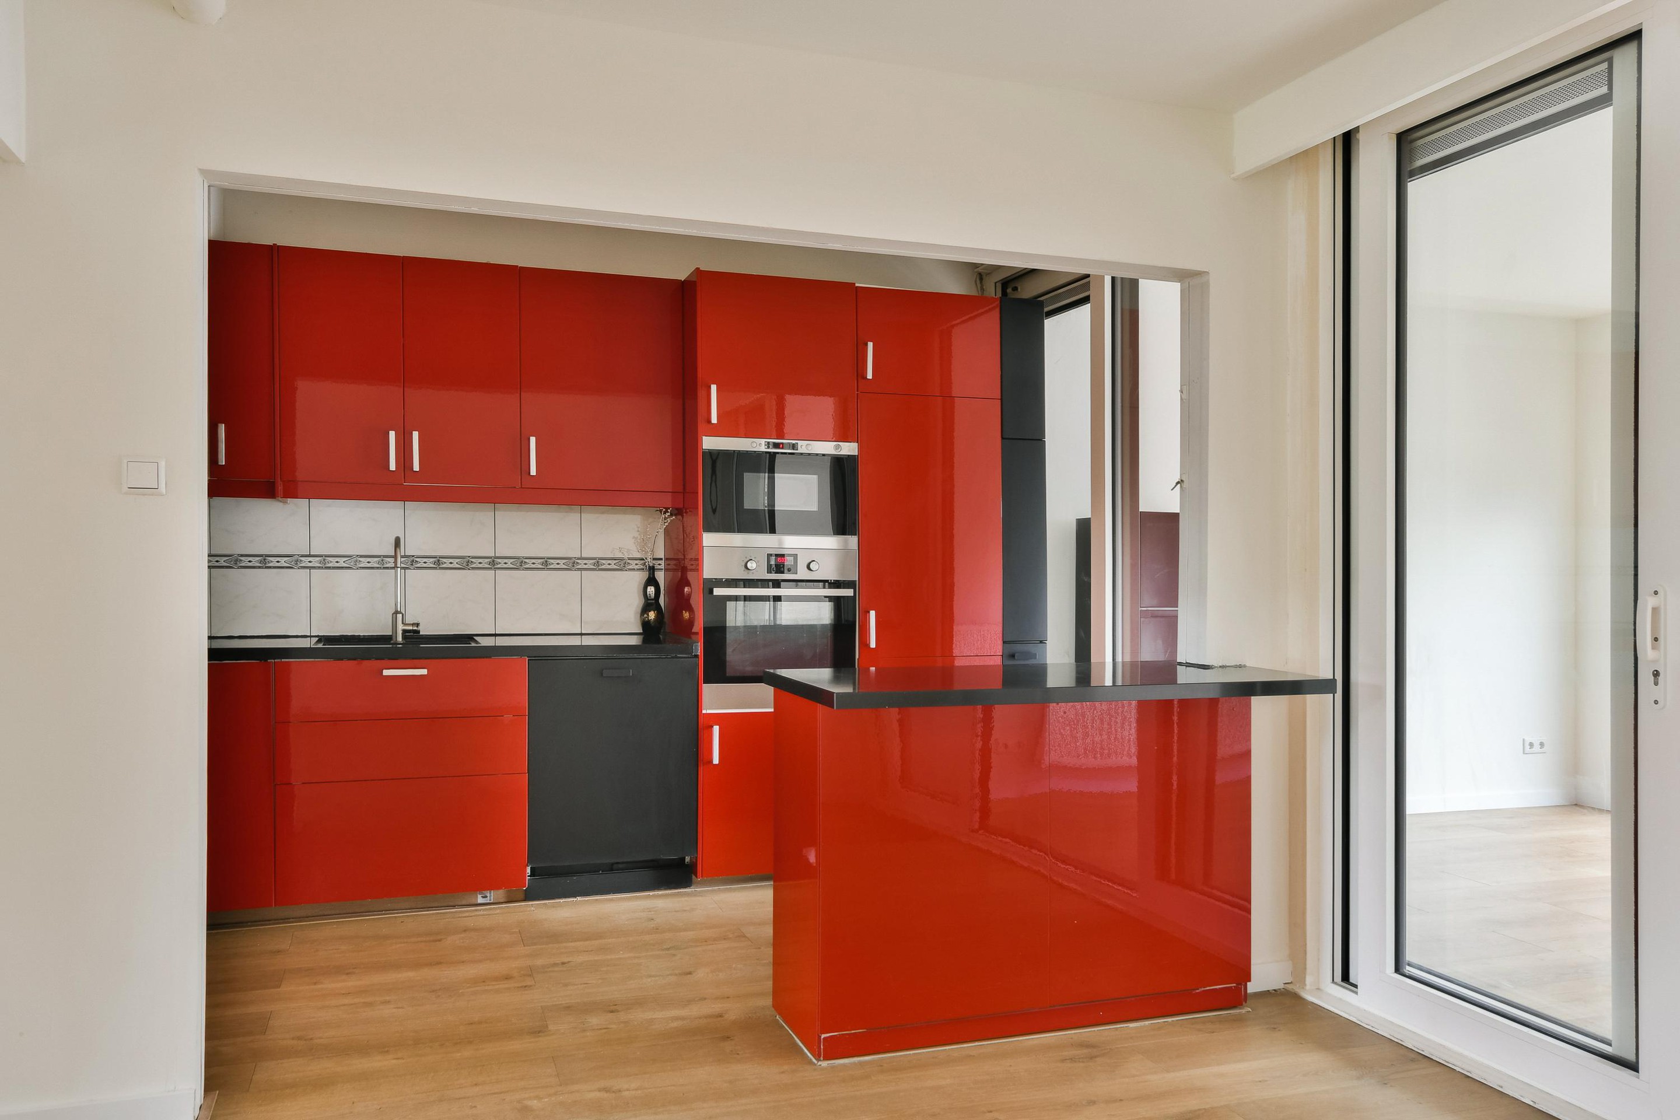
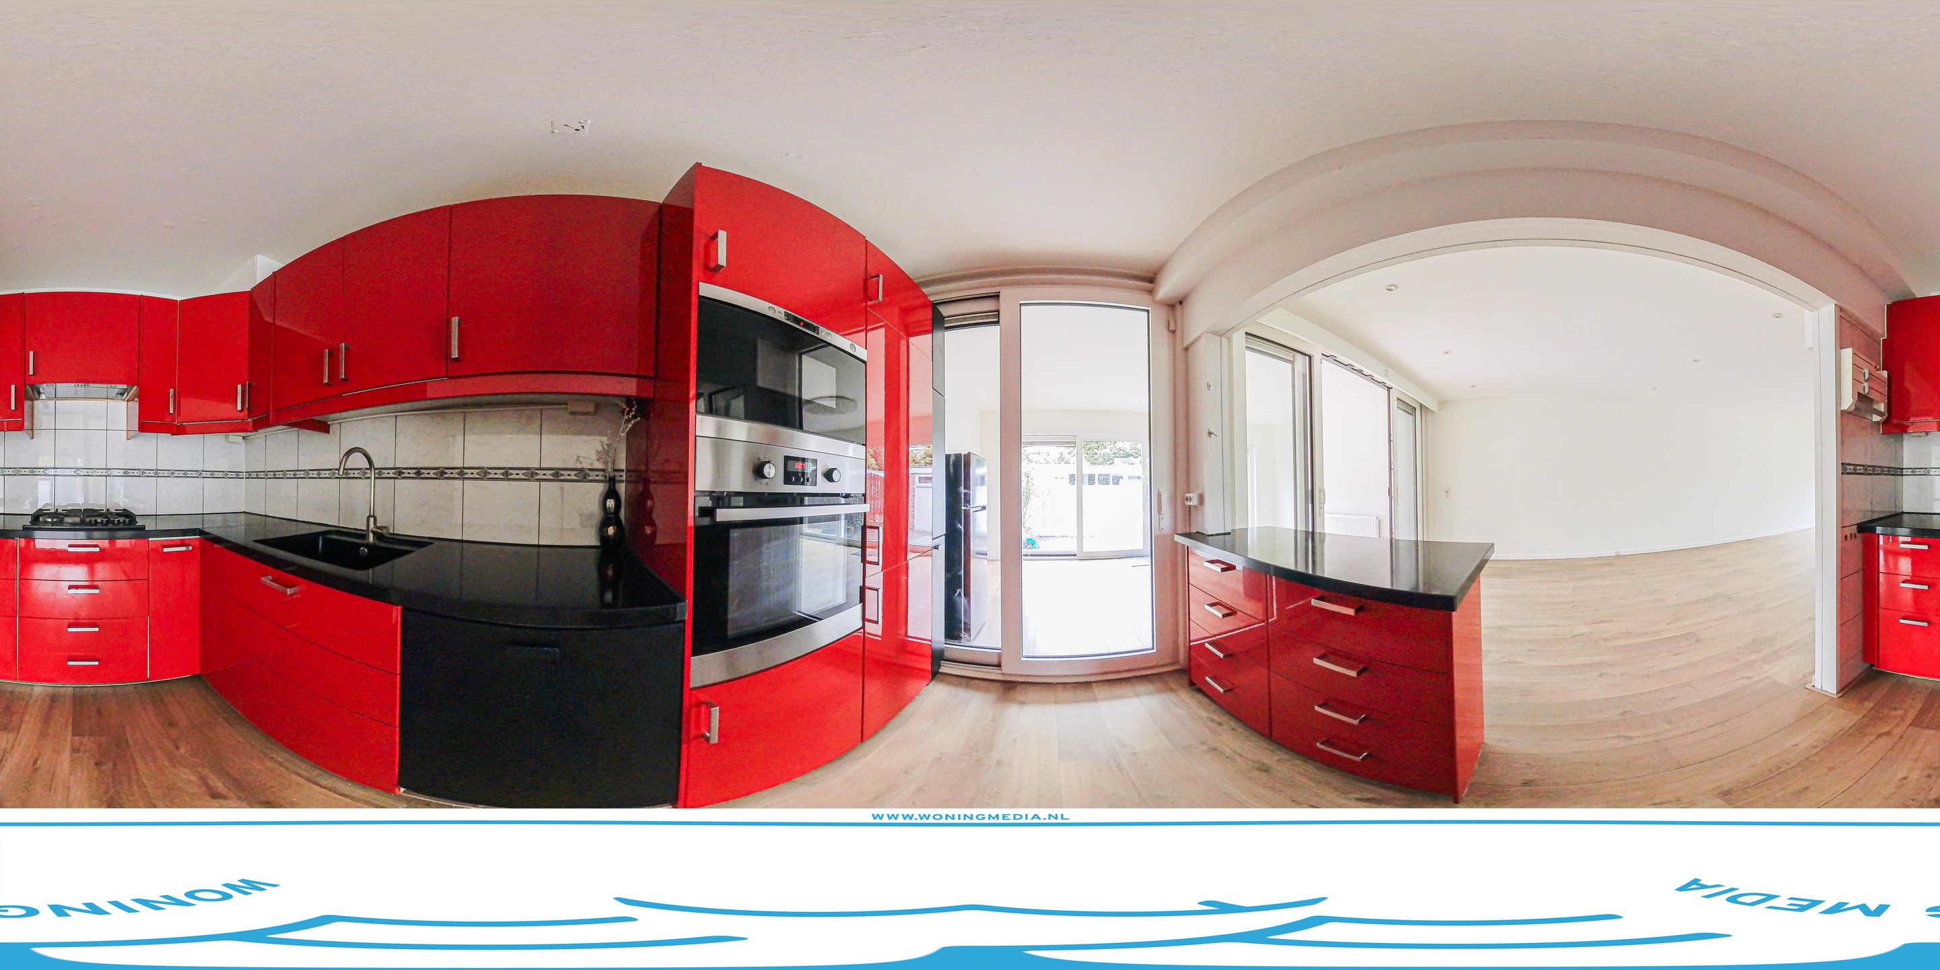
- Fully equipped IKEA kitchen
- 2 Bathrooms with toilet
- Extra separate toilet
- Roof terrace / garden and balcony
- Washing machine / dryer connection
- Parking permit available for approximately €45 per year
- Separate storage shed
- Prepared for installation of air-conditioning units
- Verisure alarm connection available
- Close to public transport
- Easy access to the A9, A10 and A2 motorways
- Children’s playground directly opposite the house
- Registration available
Rental price € 3750,- excluding utilities
Deposit equal to 2 months rent
-> Go to HousingNet's website
-> Click on the listing you are interested in
-> Click on the blue button which says "Plan a viewing"
-> Confirm the viewing directly via this calendar
**Spacious renovated family home with 5 bedrooms and home office in a prime location in Amstelveen**
This spacious and recently renovated family home offers approximately 167 m2 of living space and is ideally suited for families looking for comfort, space and an excellent location in Amstelveen. The property was renovated in July 2026 and features five bedrooms, a separate home office, two bathrooms and several attractive outdoor spaces.
The house is divided over three floors and offers a practical and comfortable layout. In addition to the five bedrooms, there is a separate room that can be used as a home office or study. The property features two bathrooms with toilets, as well as an additional separate toilet.
Outside, the house offers a west-facing garden, a storage shed, a rear balcony and a rooftop terrace. A children’s playground is located directly opposite the house, making this an excellent option for families with children.
The property is situated in the peaceful and popular Vredeveldbuurt area of Amstelveen, known for its pleasant residential atmosphere and mix of international and local families. Several international and Dutch schools are located nearby. The Amsterdamse Bos, Middelpolder and Meanderpark are also within easy reach, offering plenty of opportunities for walking, cycling and outdoor recreation.
Public transport connections are excellent, with tram, bus and metro stops nearby. By car, the A9, A10 and A2 motorways are easily accessible. Paid parking applies in the area, with a parking permit available for approximately €45 per year.
The property is also prepared for additional comfort and security. Existing Verisure alarm connections are in place and the current alarm subscription may be taken over. In addition, the necessary ducts and wiring have already been installed for the future installation of air-conditioning units.
**Property features:**
- Directly available for minimum 12 months (Model contract)
- 5 bedrooms (no sharing between friends / colleagues)
- Separate home office / study
- 167m2
- Energy label C
- Renovated in July 2026
- Unfurnished
- Close to international and Dutch schools
- Fully equipped IKEA kitchen
- 2 Bathrooms with toilet
- Extra separate toilet
- Roof terrace / garden and balcony
- Washing machine / dryer connection
- Parking permit available for approximately €45 per year
- Separate storage shed
- Prepared for installation of air-conditioning units
- Verisure alarm connection available
- Close to public transport
- Easy access to the A9, A10 and A2 motorways
- Children’s playground directly opposite the house
- Registration available
Rental price € 3750,- excluding utilities
Deposit equal to 2 months rent
Kenmerken
Overdracht

Aangeboden sinds
20 september 2026
Status
Beschikbaar
Aanvaarding
Direct
Bouw
Soort
woonhuis
Eengezinswoning, tussen woning
Soort bouw
Bestaande bouw
Bouwjaar
1963
Staat van onderhouden binnen
Goed
Staat van onderhouden buiten
Goed
Oppervlakte en inhoud
Woonoppervlakte
167 m2
 Superscherpe woonverzekering tarieven
Bereken nu
Woonverzekering nu berekenen
Perceeloppervlakte
150 m2
Inhoud van de woning
562 m3
Oppervlakte externe bergruimte
8 m2
Oppervlakte gebouwgebonden buitenruimten
21 m2
Indeling
Aantal kamers
7
Aantal slaapkamers
6
Aantal woonlagen
3
Voorzieningen
Tuin, balkon, schuur/berging
Energie

Buitenruimte
Balkon
Ja
Schuur/berging
Ja
Maandlasten berekenen
De maandlasten voor je woning bestaan uit meer dan alleen de hypotheeklasten. Hieronder vind je een overzicht van de bijkomende kosten en lasten. Zo weet je precies wat je huis per maand gaat kosten. En met de handige vergelijkers kun je ook nog eens snel de beste deals sluiten!

- Kaart
- Streetview