

Gijsbrecht van Amstellaan 40 1181 EL Amstelveen
€ 5.950 p/m
Wat kun je kopen voor dit bedrag
200m2
Wonen

8
Kamers

200m2
Perceel

2019
Bouwjaar
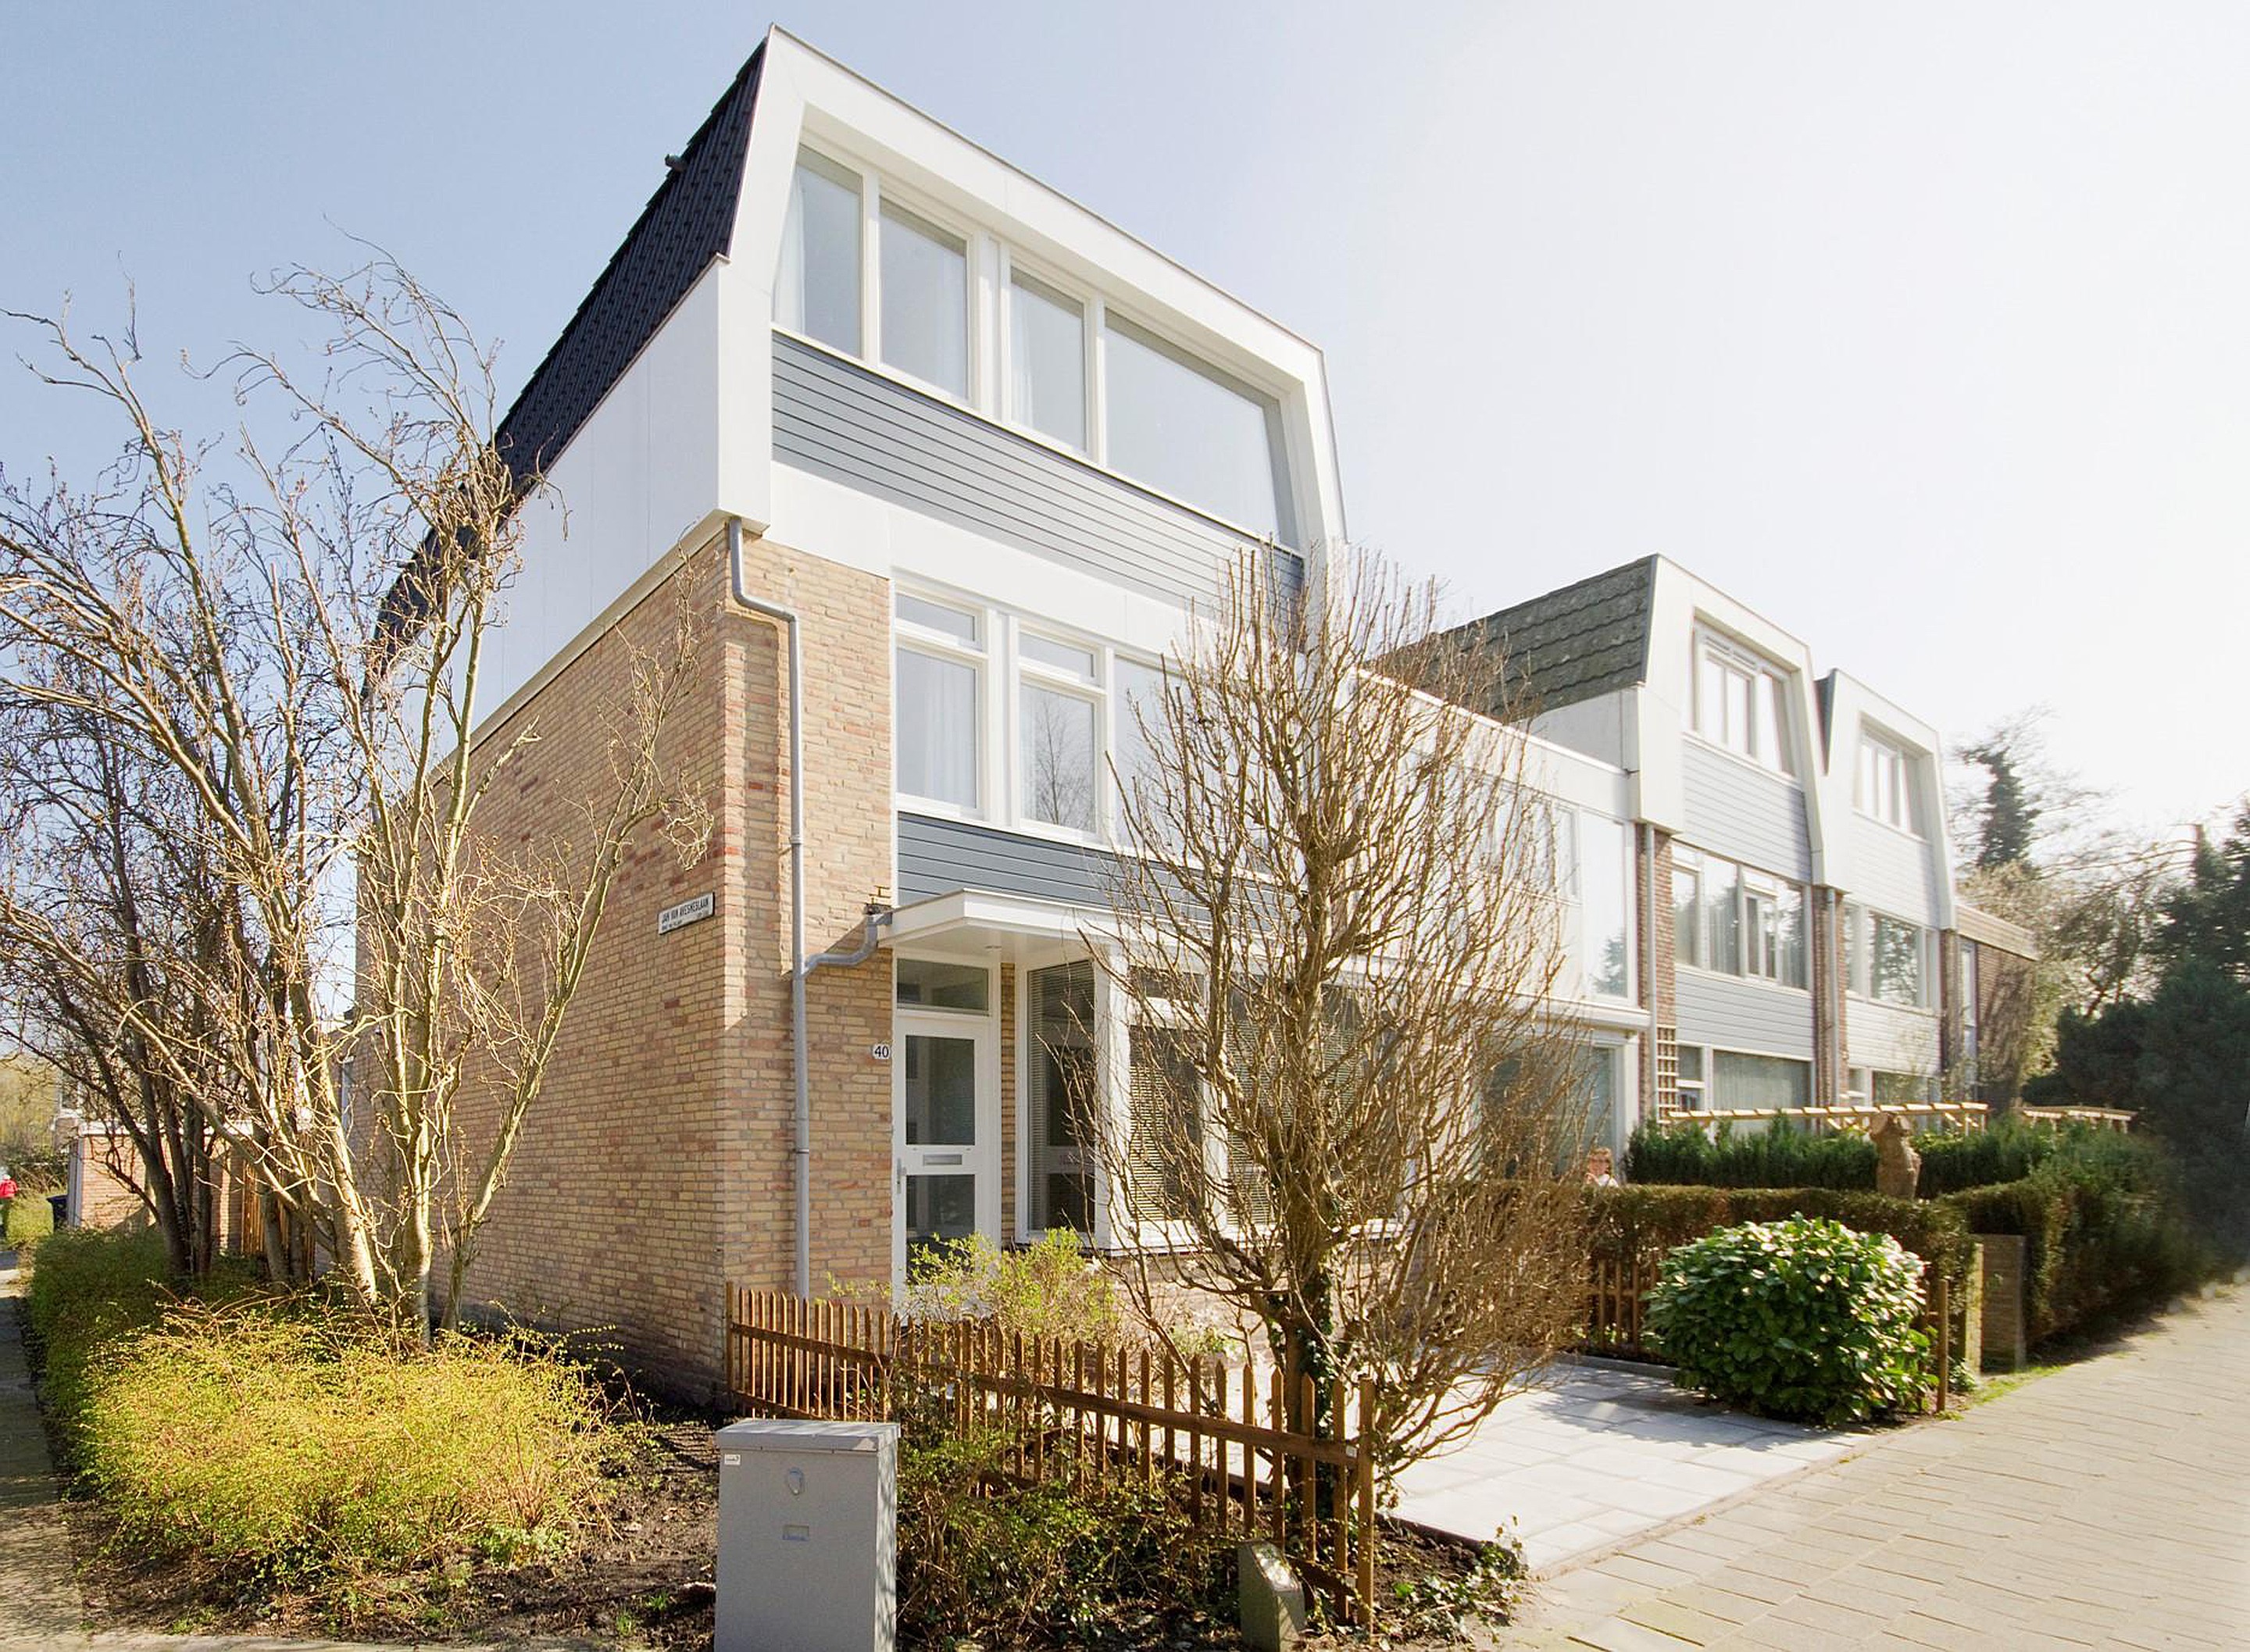
Fully renovated (project 2018/2019), completely new semi-furnished extended family home with a floor area of appr. 200m2 with seven bedrooms on the edge of Amstelveen's most sought-after ”Randwijck” and “Elsrijk” neighborhoods.
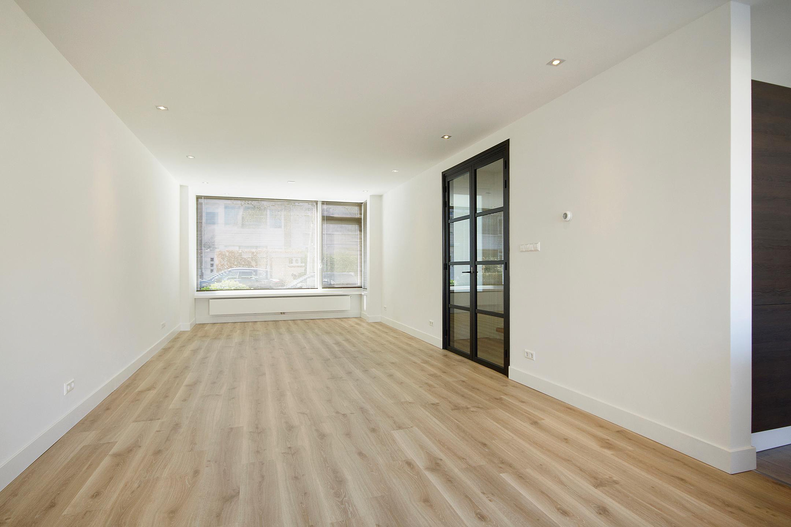
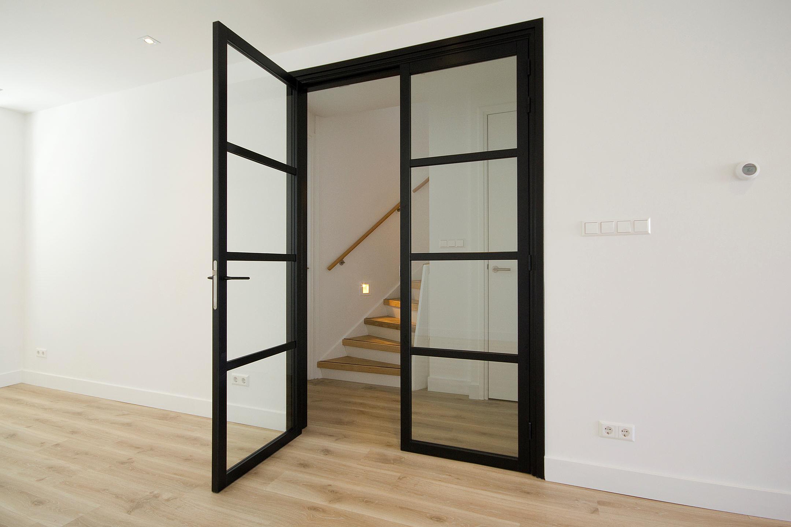
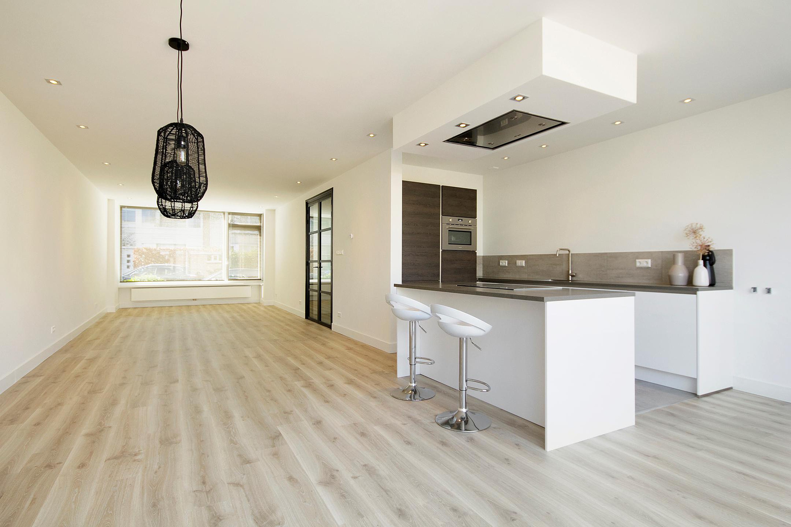
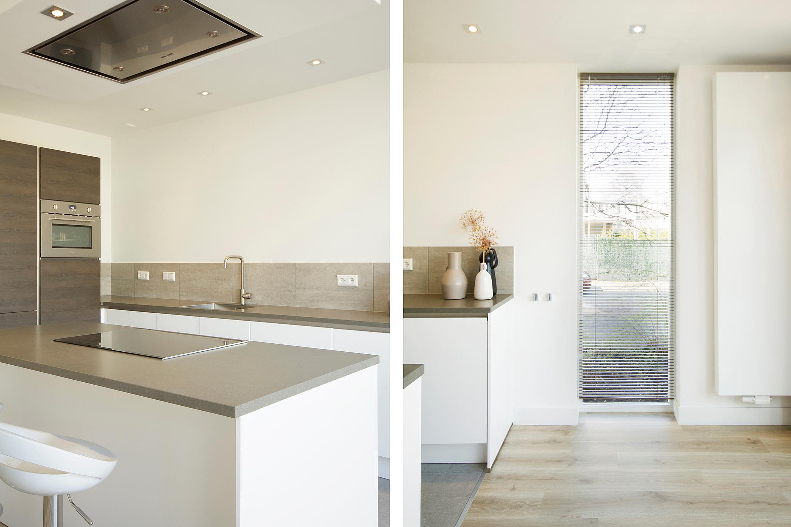
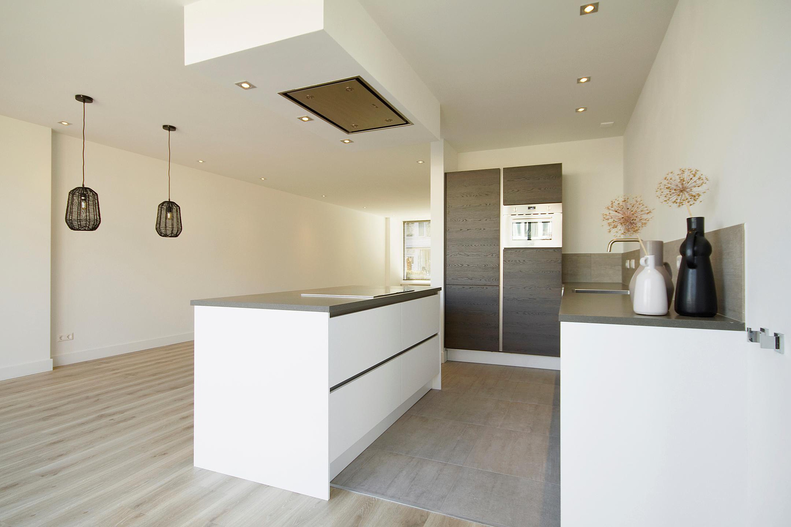
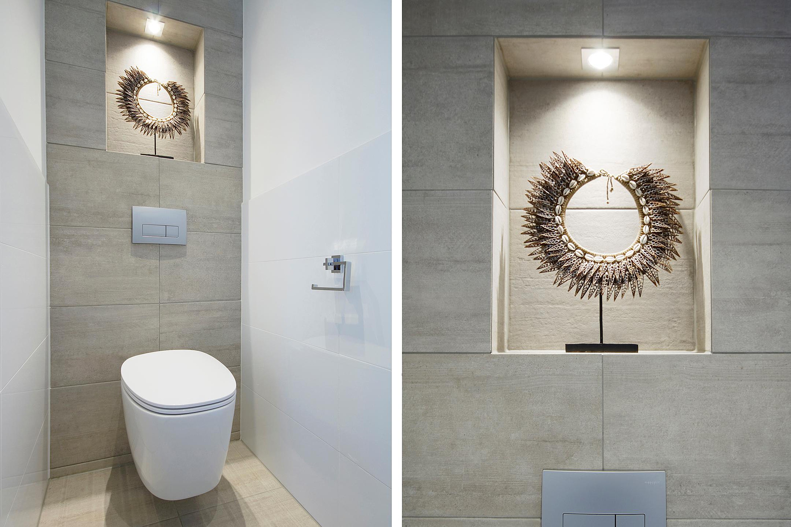
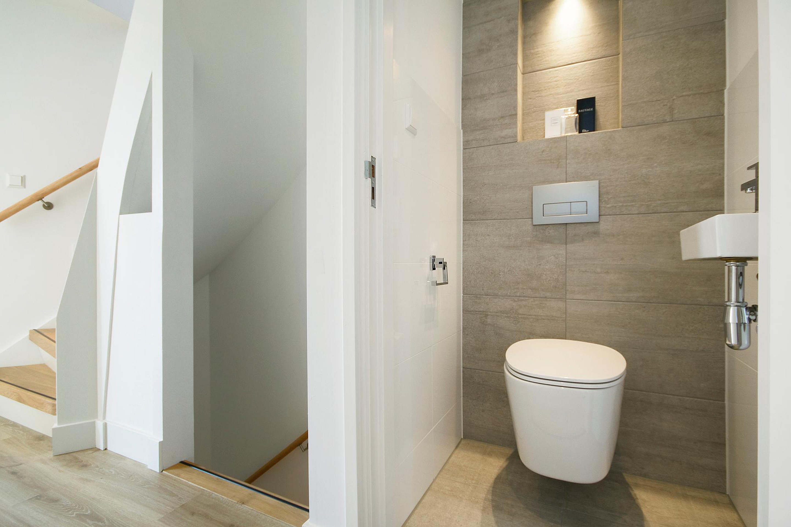
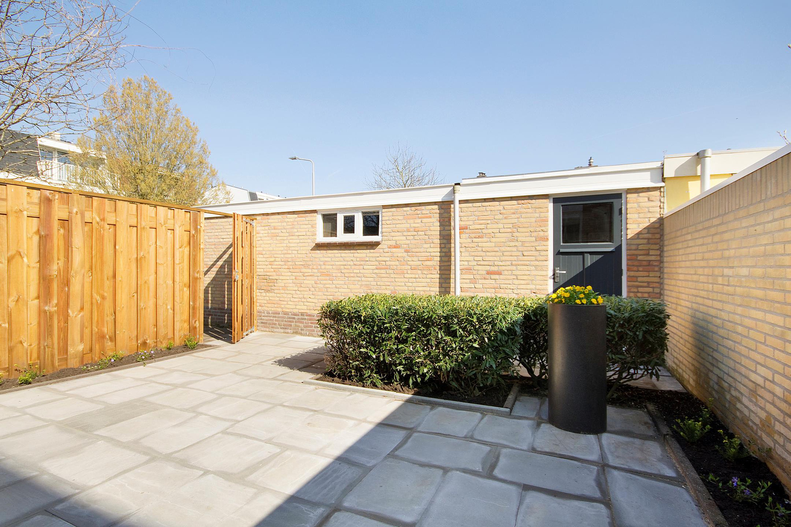
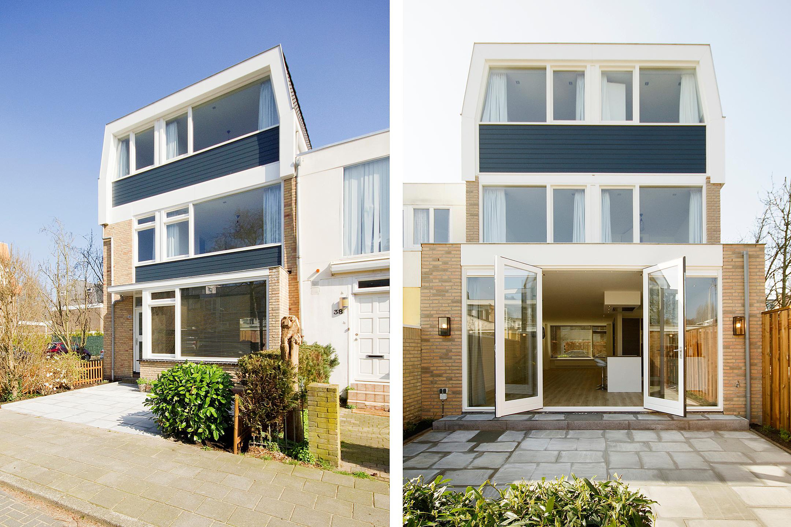
The house was extended at the rear, creating an extra-large living room and spacious bedrooms on the first and second floors. The new kitchen with cooking island and ceiling exhaustion fan has a nice bar. From the dining area there are double doors opening to the garden with a large private seating area. There is a spacious guest toilet with illuminated alcove and a storage closet. The hall also serves a cloak room.
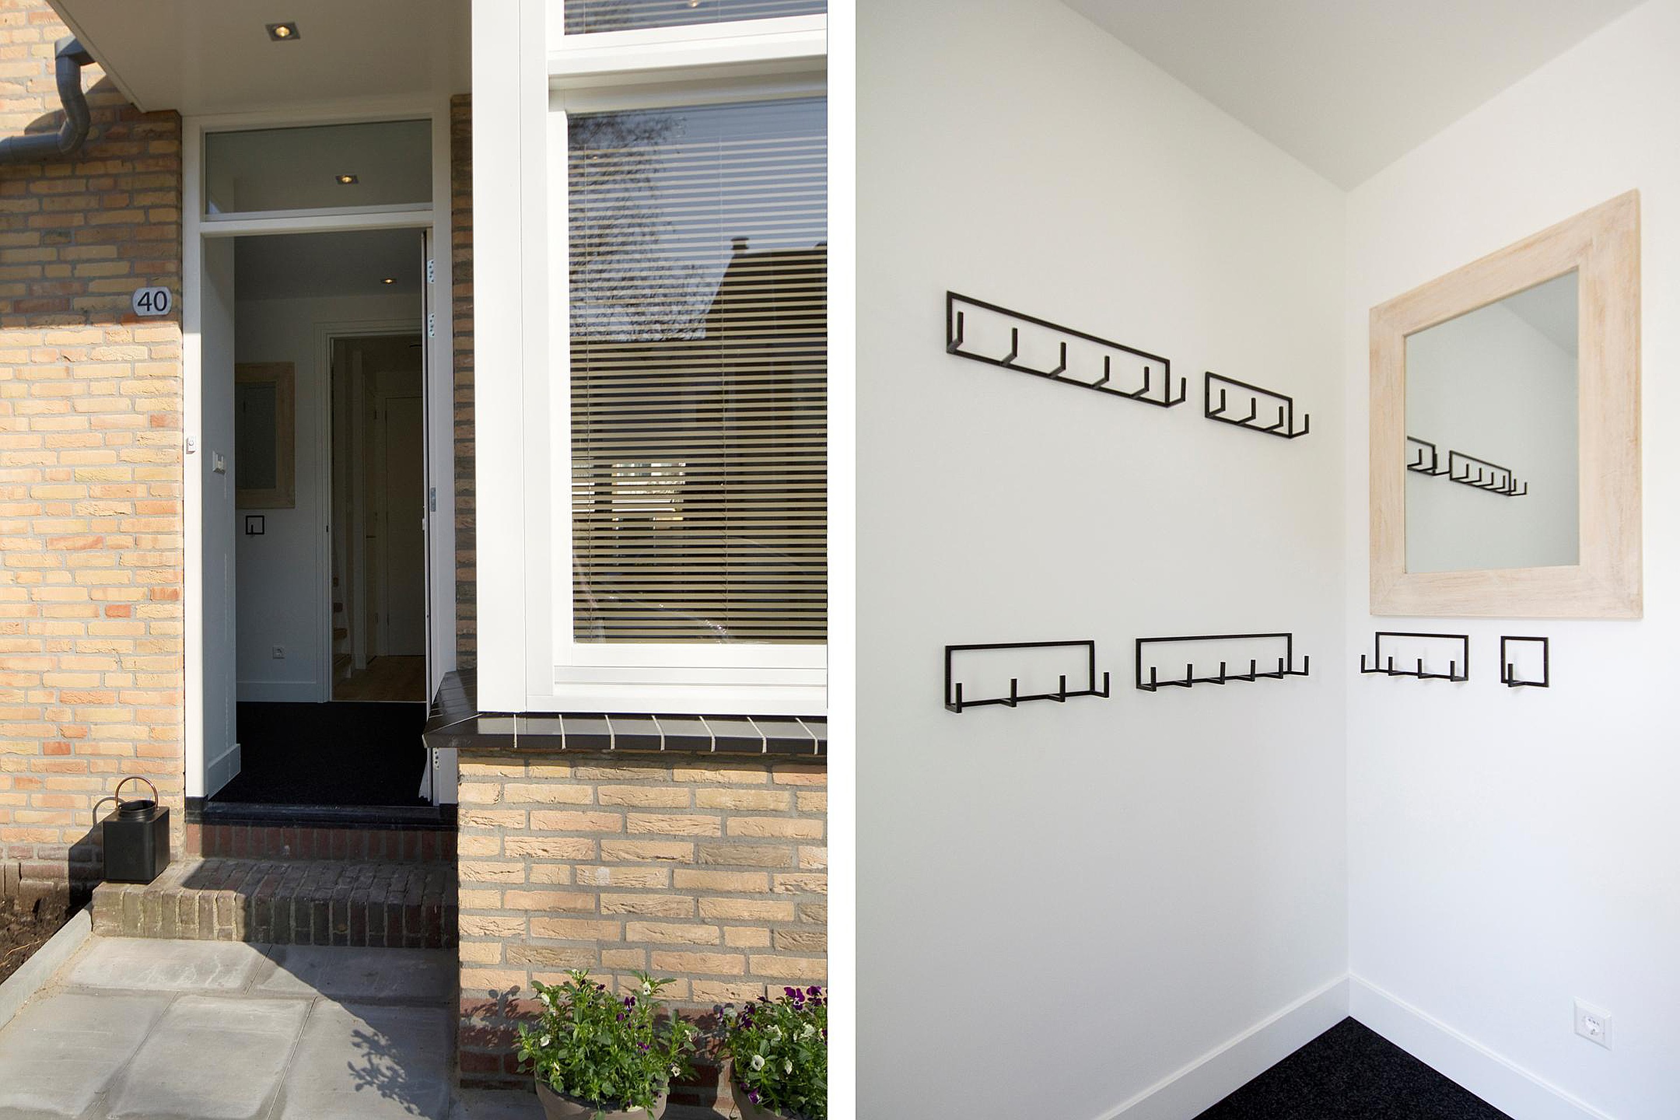
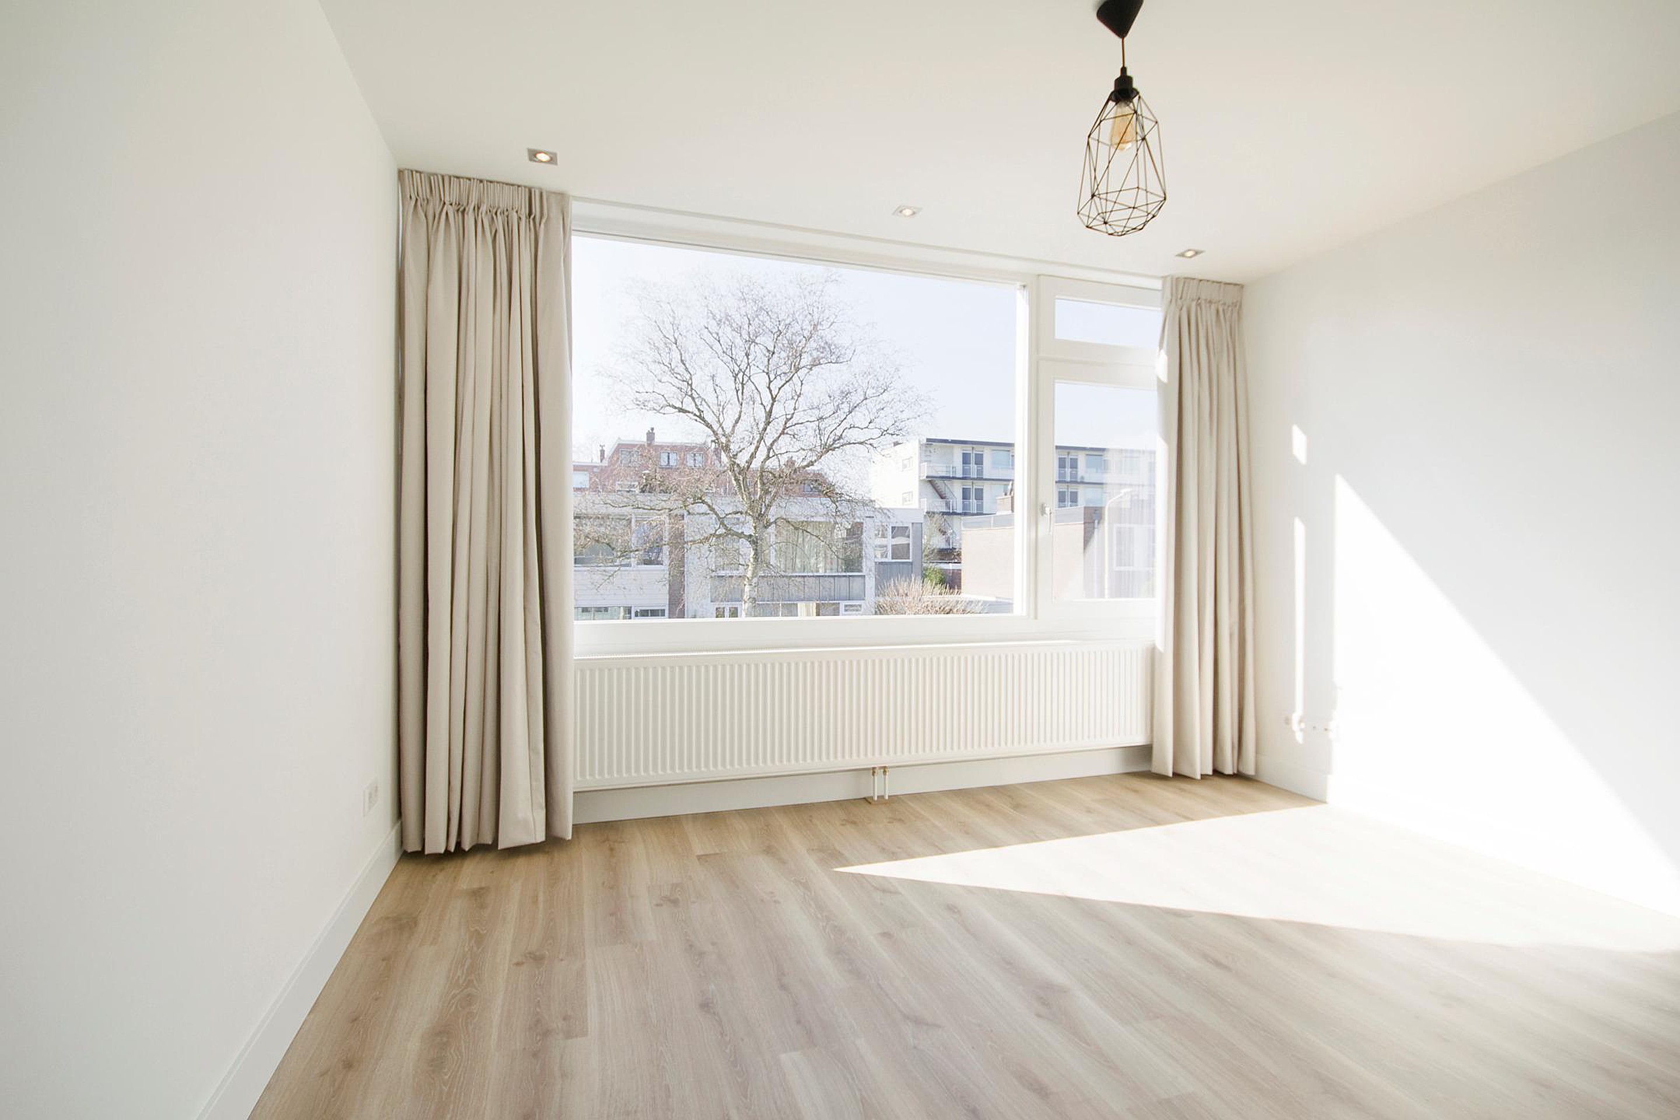
At the front of the house a large bay window was built to create more space and coziness. It also creates a covered entrance to the house. In the front garden there is also a nice seating area to enjoy the late afternoon sun.
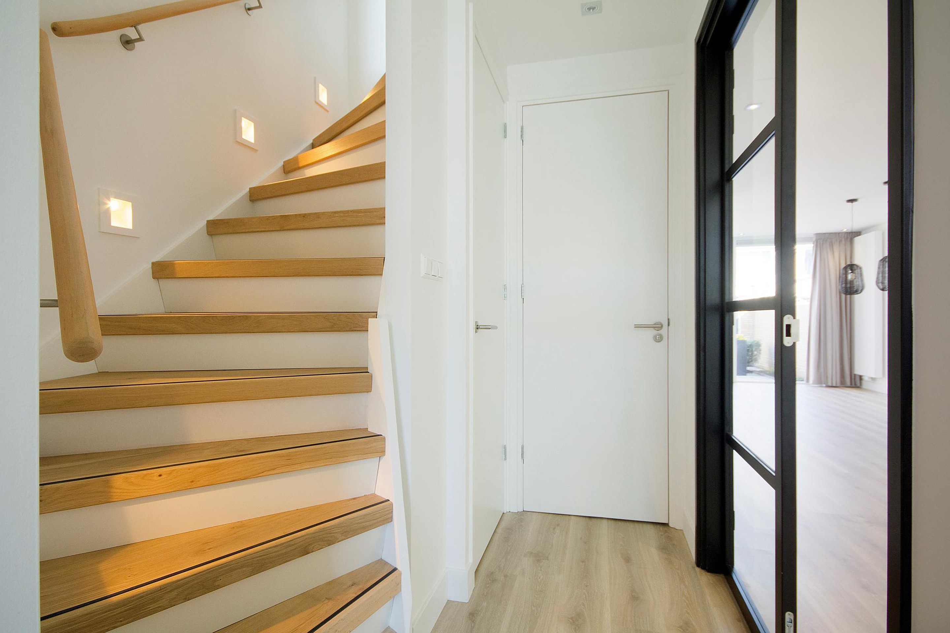
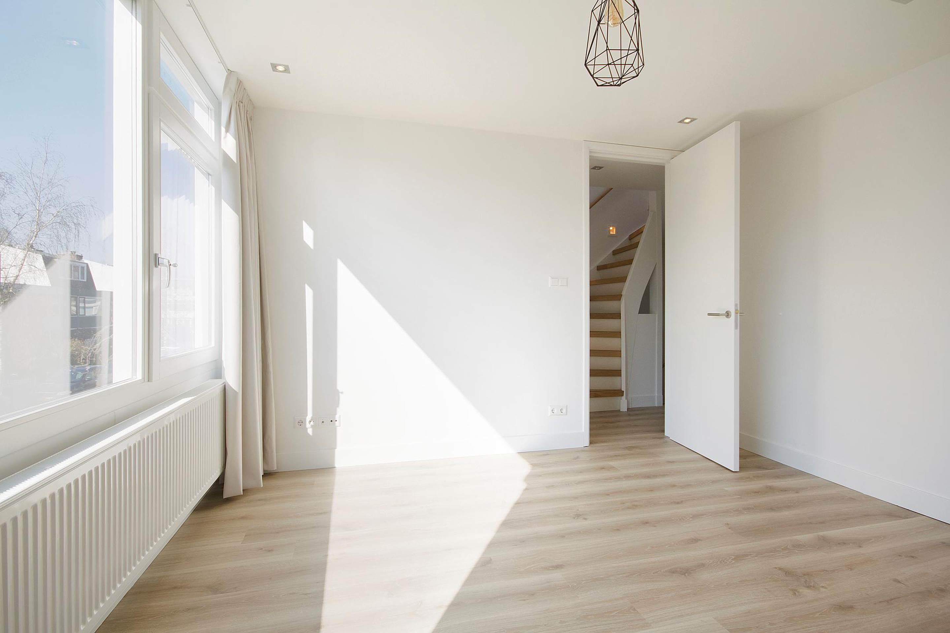
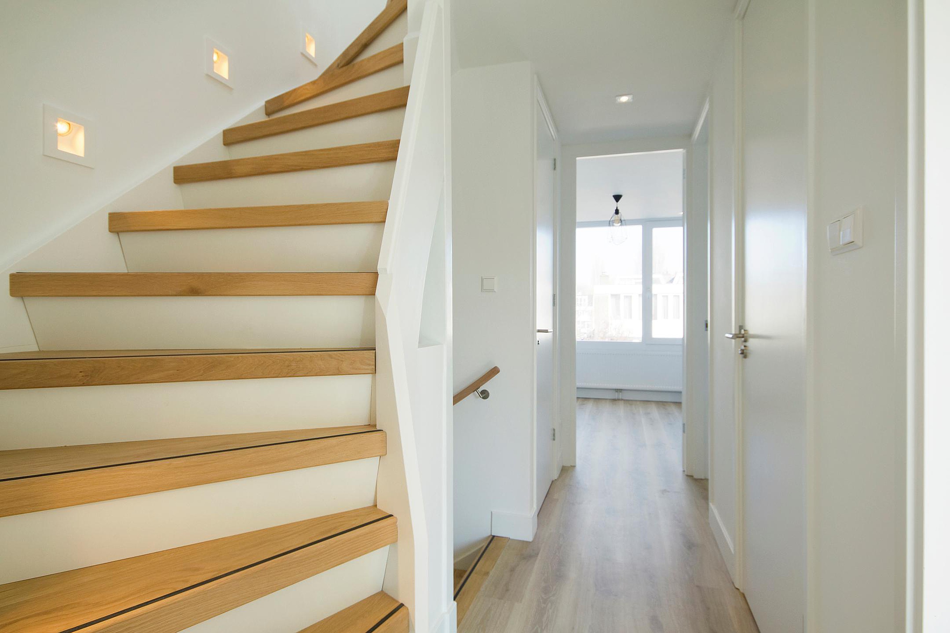
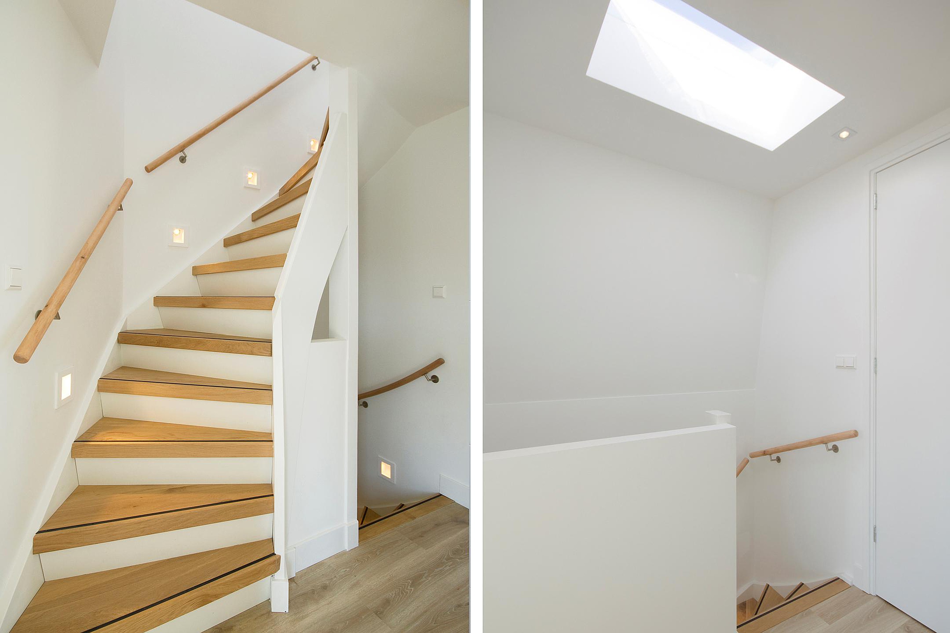
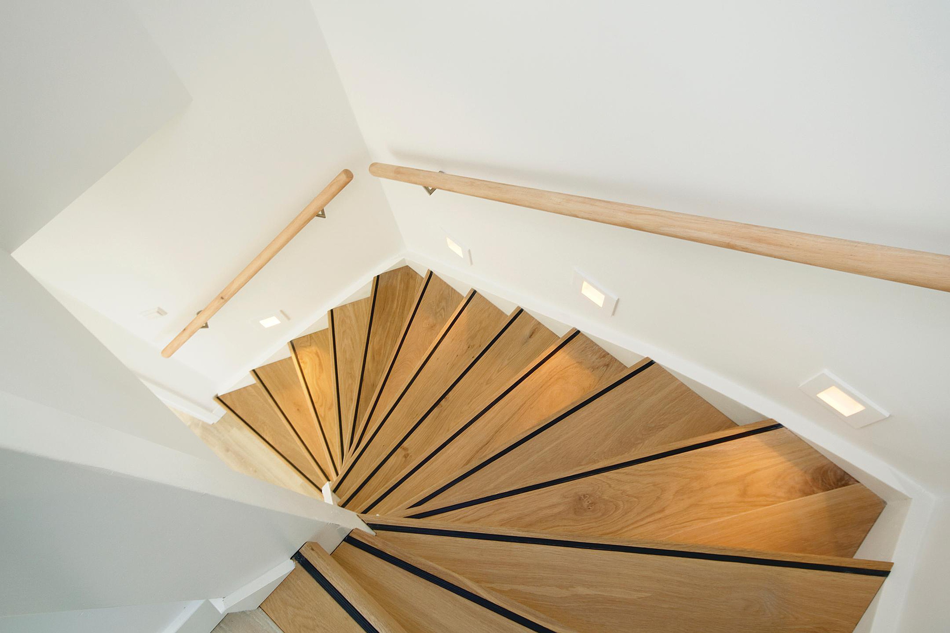
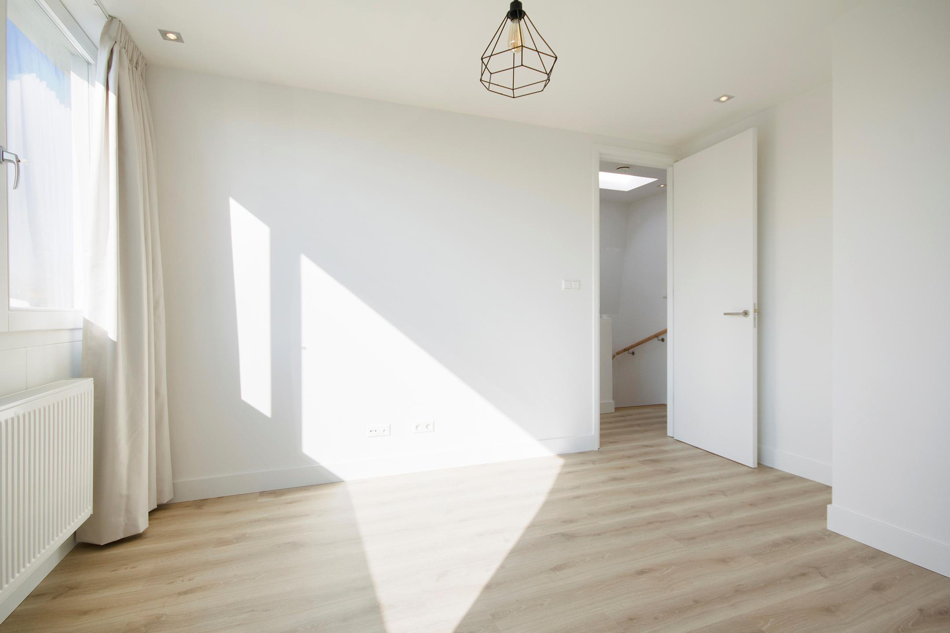
The entire house is fitted out with LED downlighters for lots of atmosphere. Both stairs to have illuminated steps. At the top of the staircase there is a skylight to bring the daylight in.
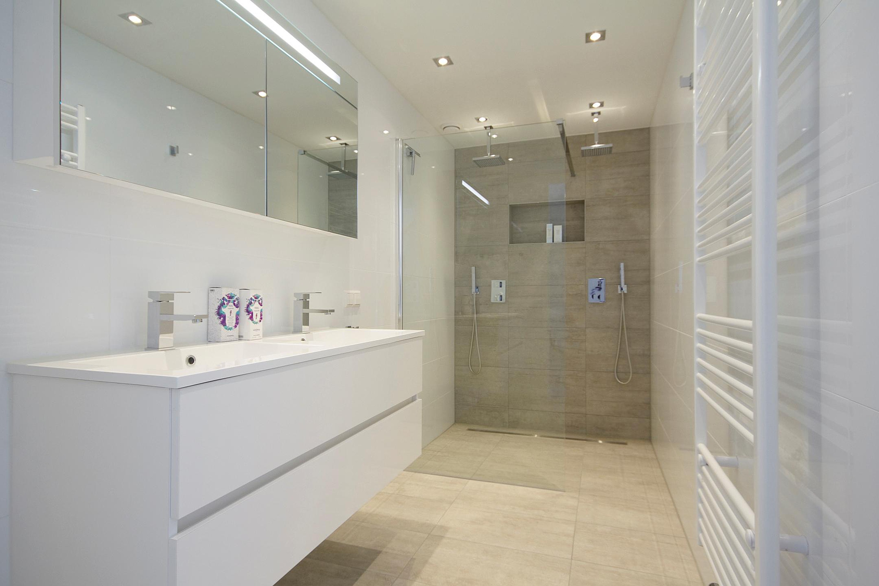
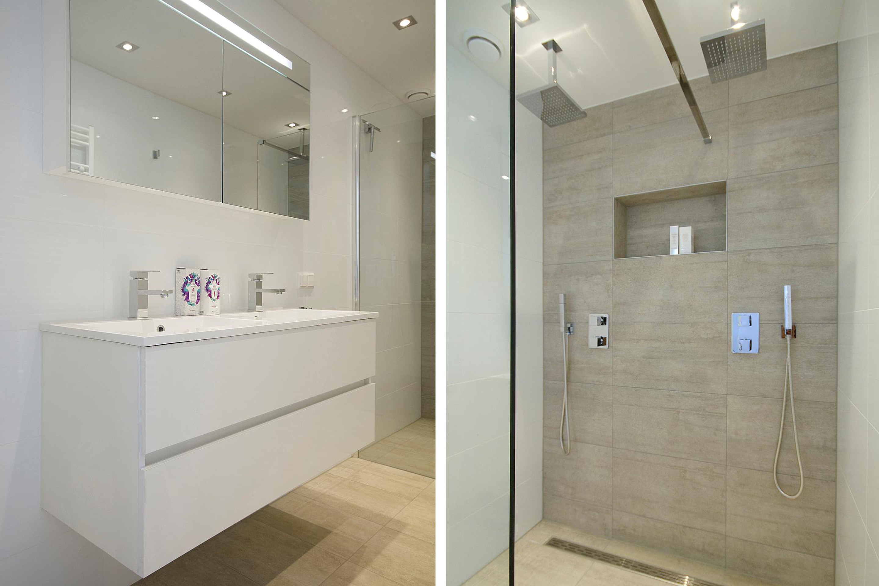
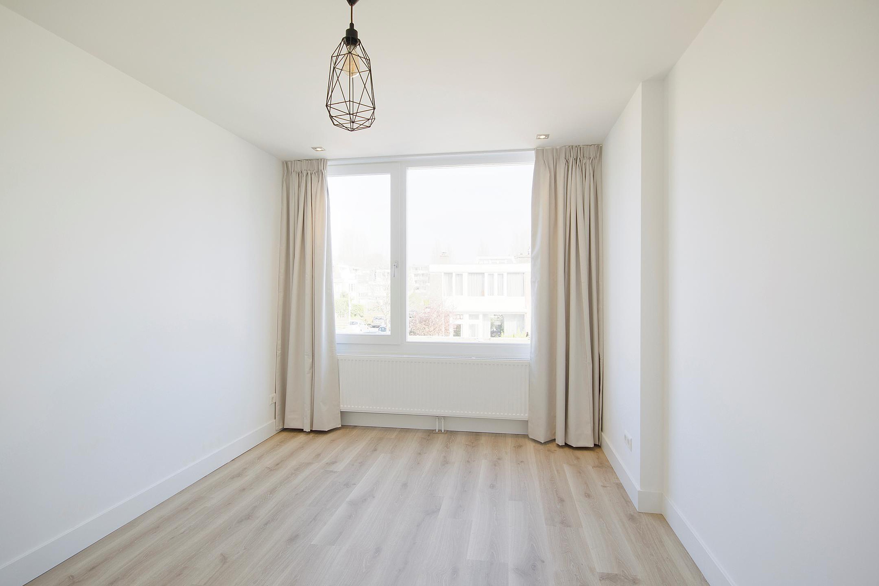
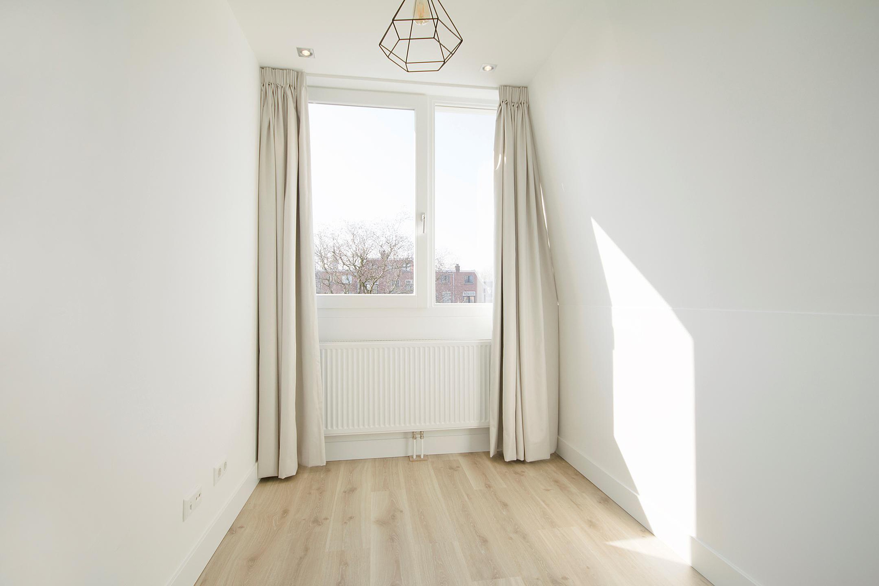
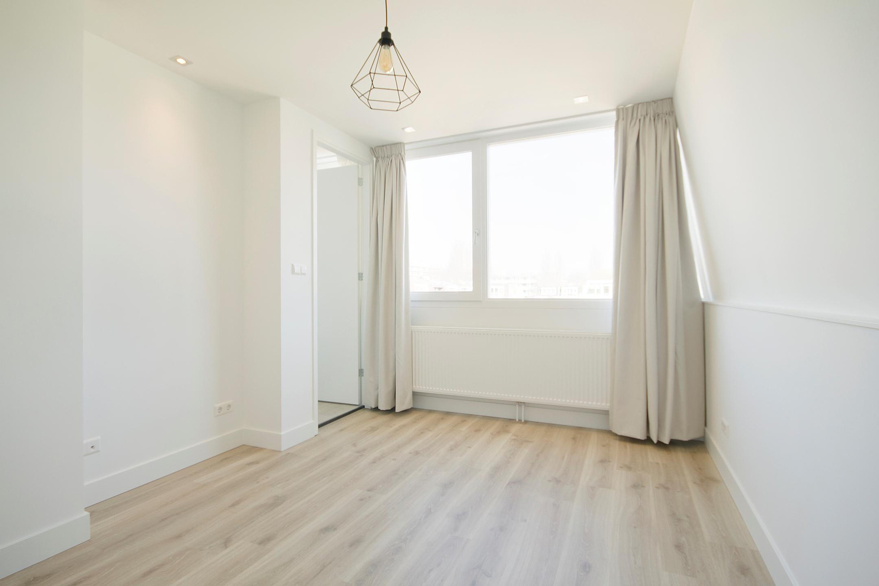
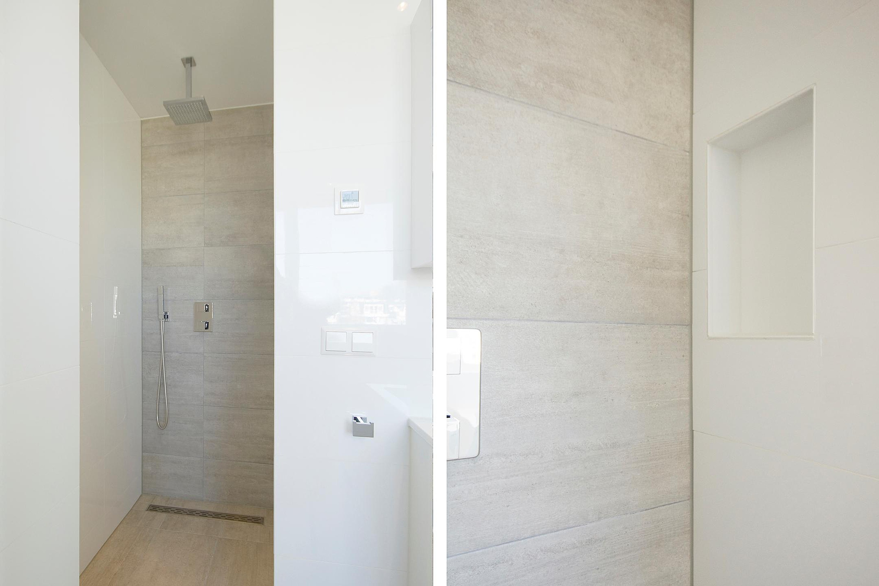
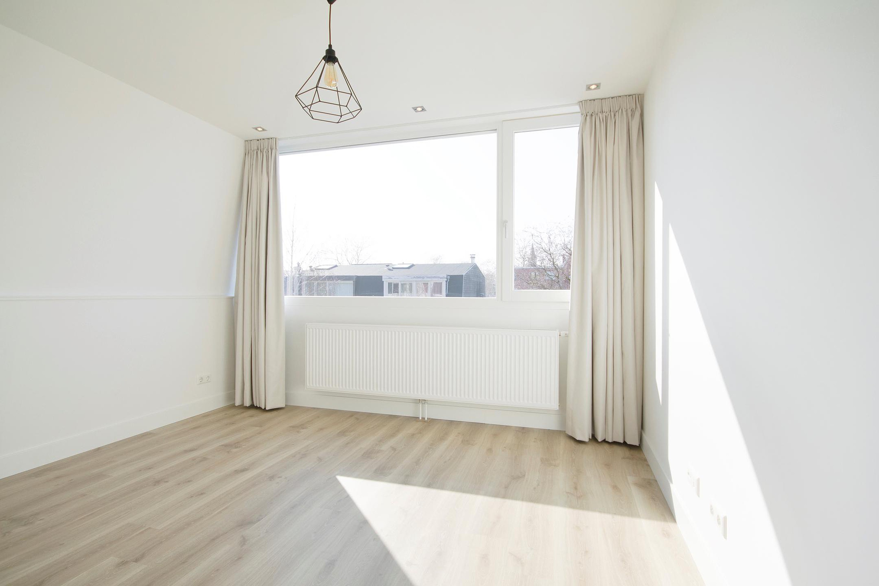
There are in total 7 bedrooms of which 5 are larger and 2 of medium size. The first floor consists of four bedrooms and a bathroom with double shower with a large alcove and double basins with mirror cabinet and large drawers. The toilet is separate from the bathroom and also has an illuminated alcove. The bathrooms have underfloor heating.
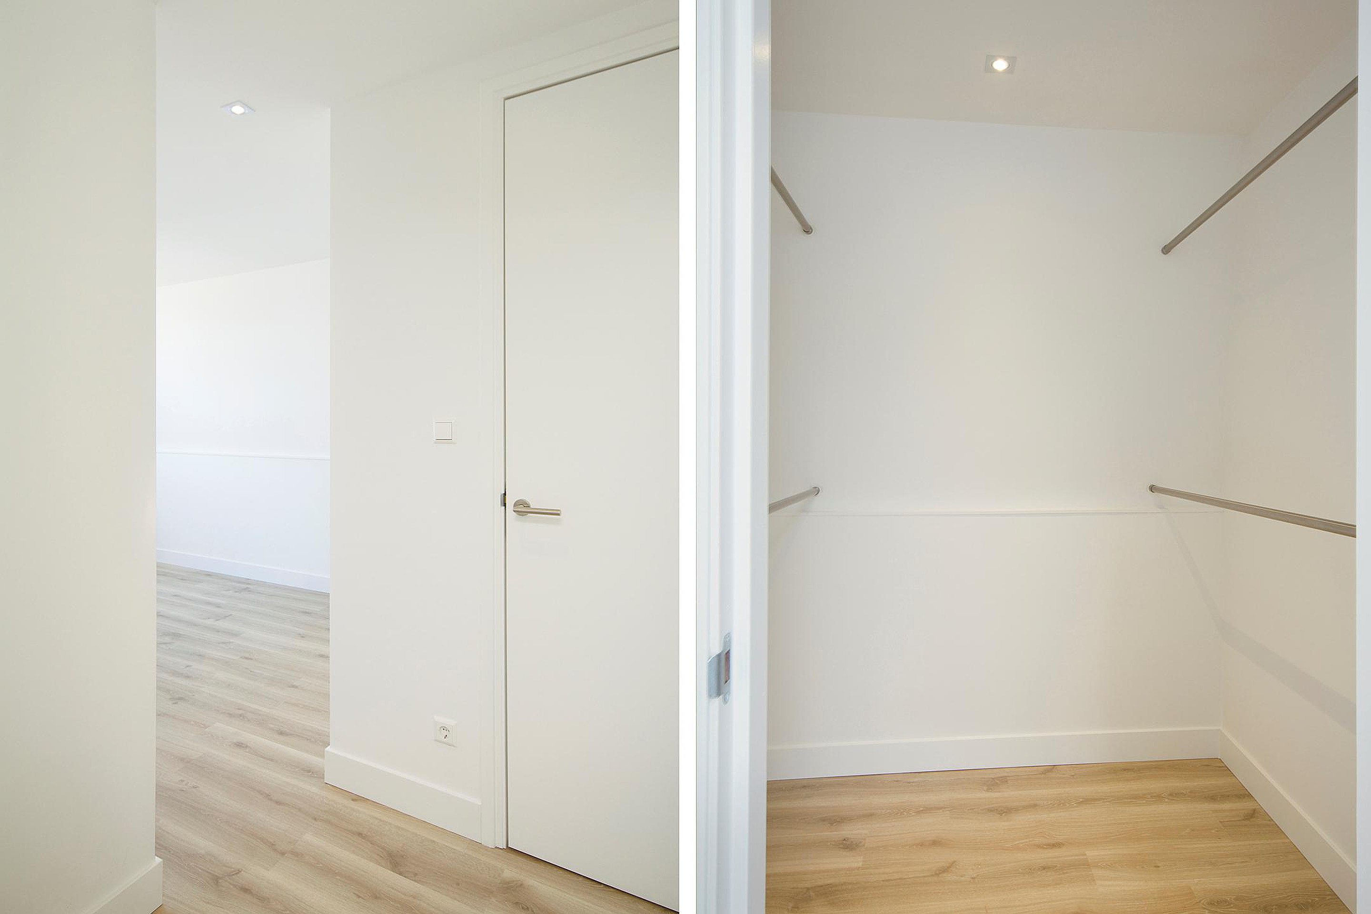
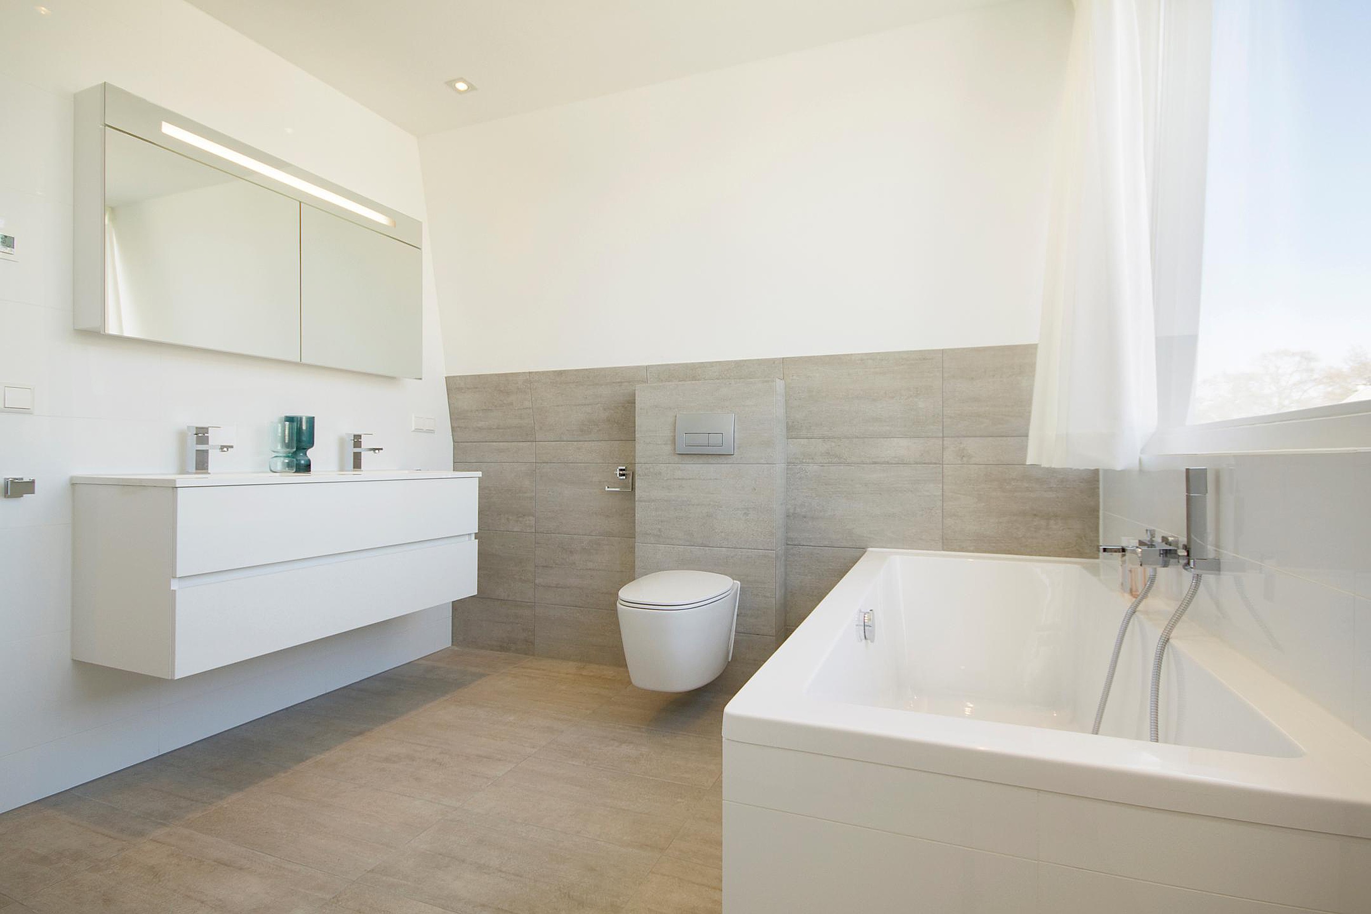
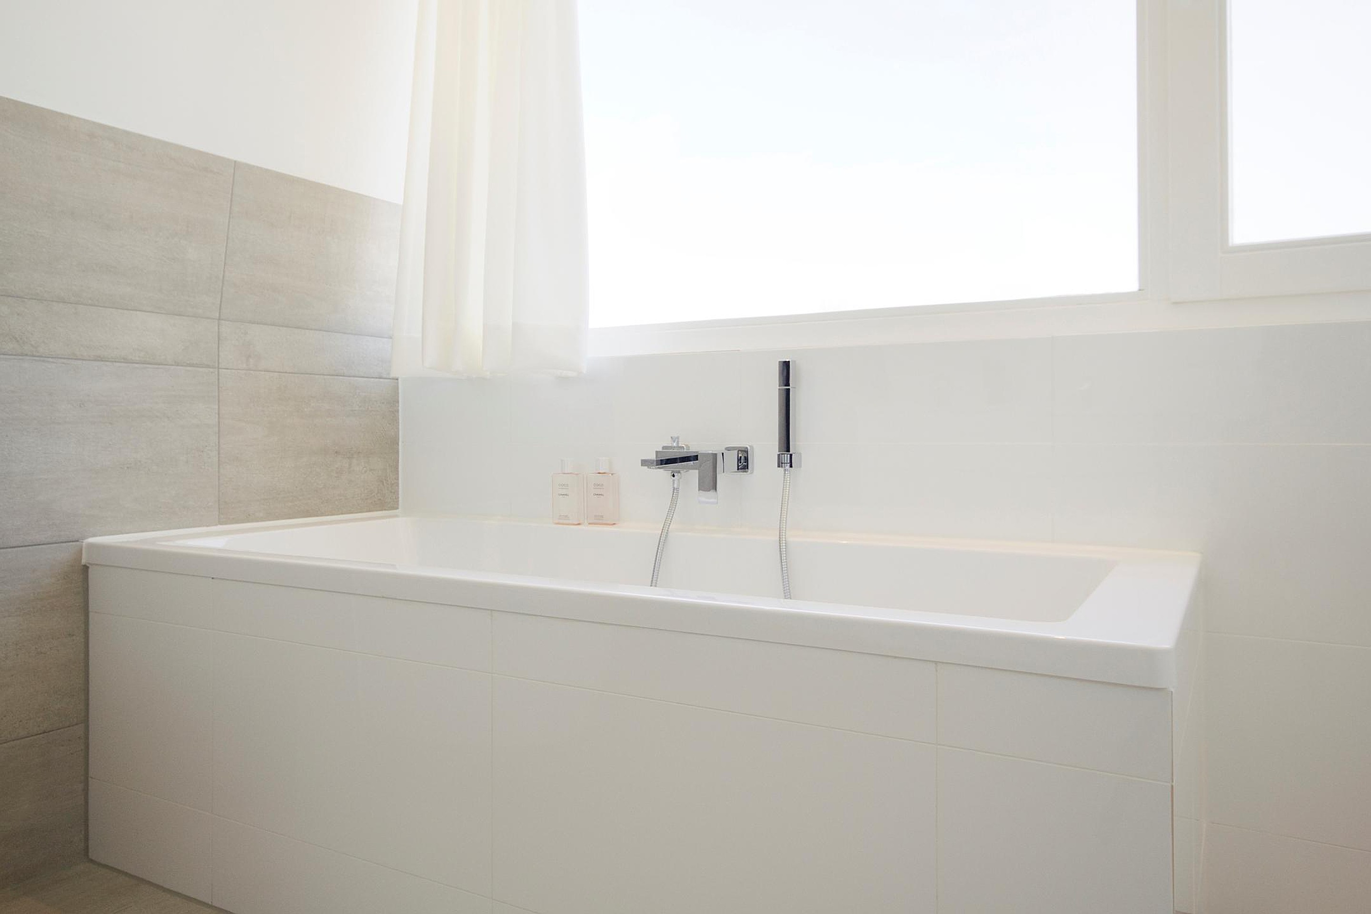
The master bedroom on the second floor has a connecting walk-in closet and has a connecting bathroom with bath, separate shower with small alcove and double basins, again with mirror cabinets and large drawers. There is an extra toilet situated in this bathroom. There are two more bedrooms on the second floor as well as the laundry.
Thus, there are in total 2 bathrooms with altogether 1 bathtub and 3 showers. There are in total 3 toilets of which 2 are separate and 1 is in the master bathroom. The laundry room has space for a washing machine and a drying machine.
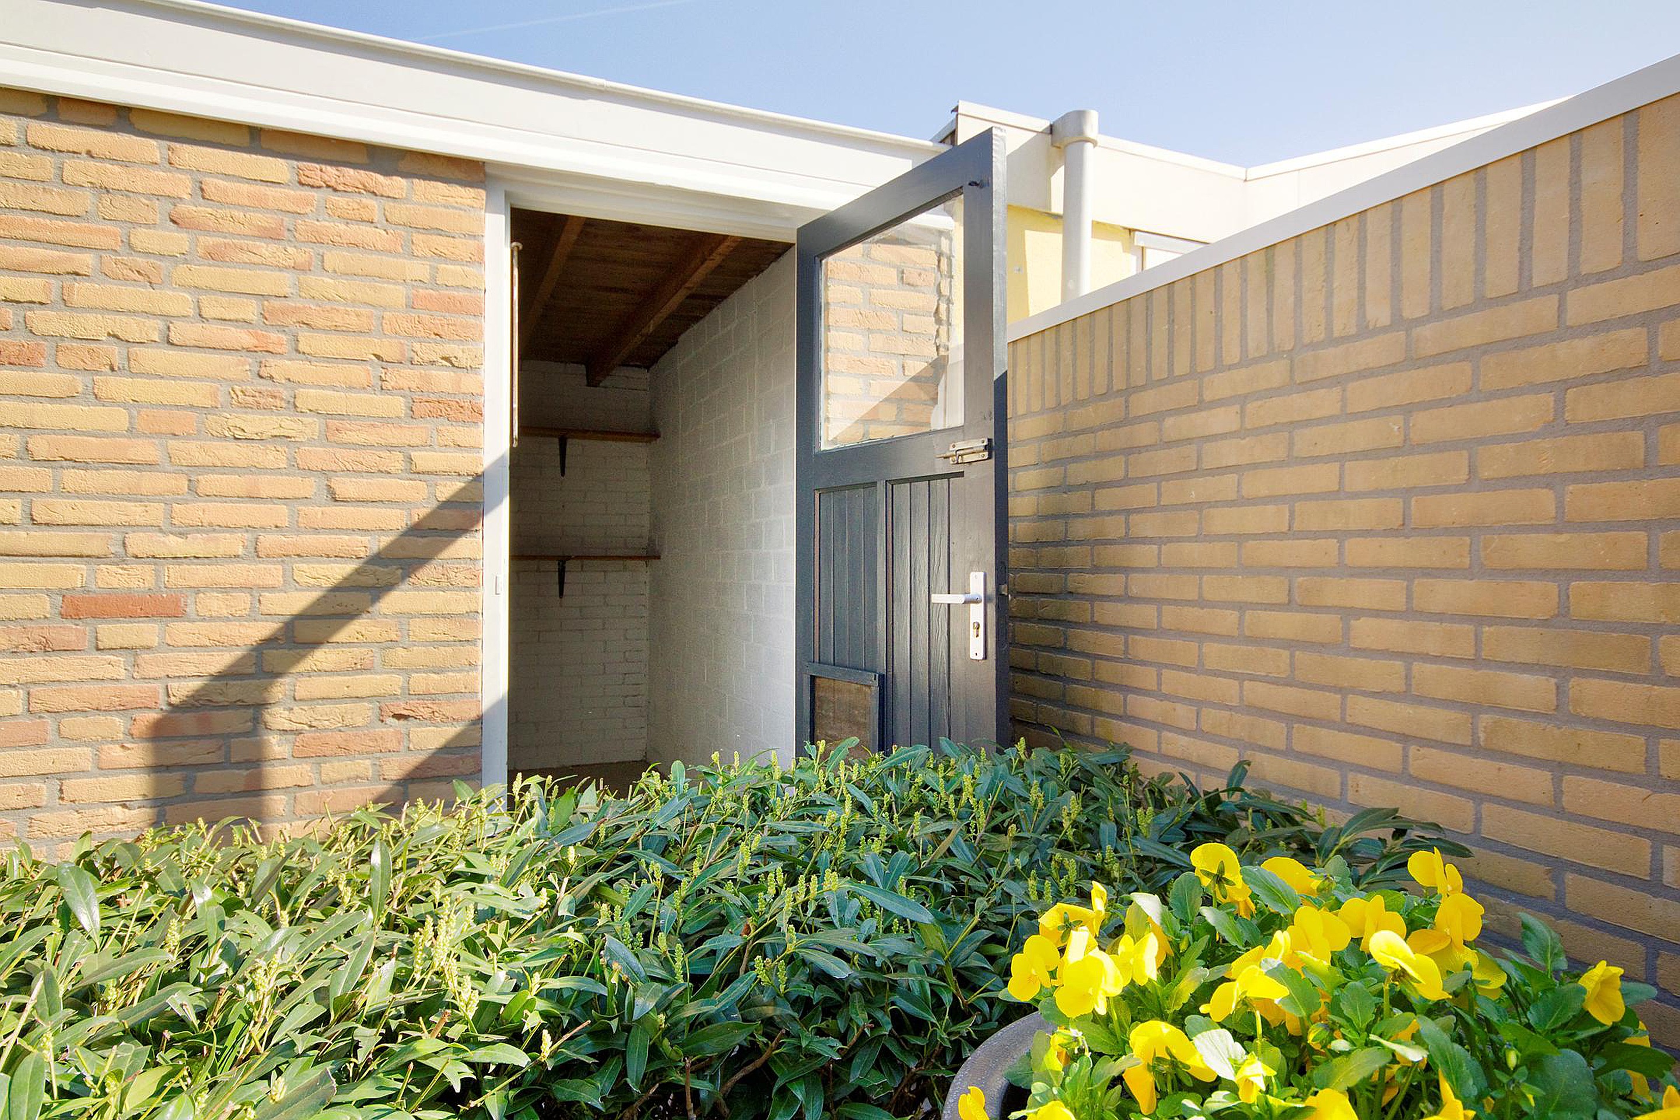
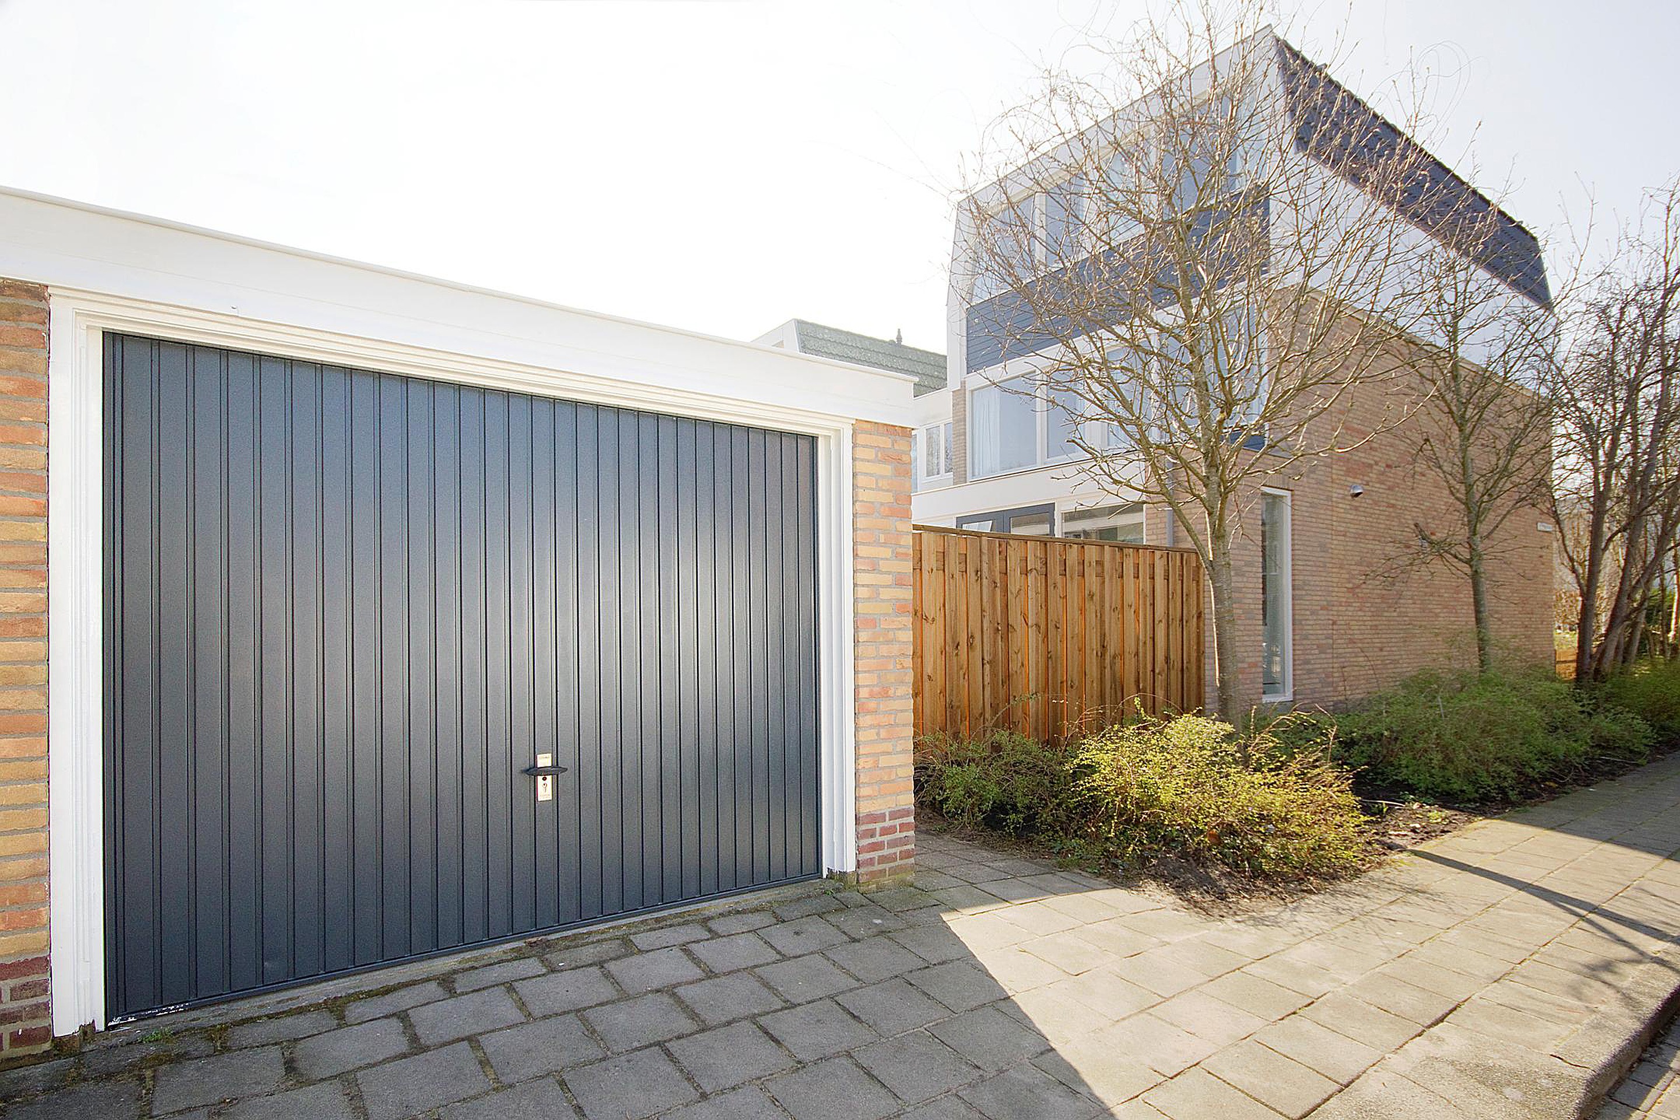
In the back garden you will find a separate storage room.
Extra costs: € 50,00 per month for regulary outside window cleaning and big garden maintenance (trimming trees and bushes). The daily maintenance needs to be done by the tenant.
The house is in an extremely central location on a quiet street close to Amsterdamse Bos, Amsterdam Zuid and luxury 't Stadshart shopping mall. Groceries are also available from the shops on Rembrandtweg. The property offers excellent connectivity via main highways (A9, A2 and A10), public transportation (express tram 51, tram 5 to CS Amsterdam) and is close to several excellent schools!
Every part of this house, inside and outside has been addressed and renewed: unpack your boxes and enjoy your new home!
Rental contract: model A for indefinite time
The house was extended at the rear, creating an extra-large living room and spacious bedrooms on the first and second floors. The new kitchen with cooking island and ceiling exhaustion fan has a nice bar. From the dining area there are double doors opening to the garden with a large private seating area. There is a spacious guest toilet with illuminated alcove and a storage closet. The hall also serves a cloak room.
At the front of the house a large bay window was built to create more space and coziness. It also creates a covered entrance to the house. In the front garden there is also a nice seating area to enjoy the late afternoon sun.
The entire house is fitted out with LED downlighters for lots of atmosphere. Both stairs to have illuminated steps. At the top of the staircase there is a skylight to bring the daylight in.
There are in total 7 bedrooms of which 5 are larger and 2 of medium size. The first floor consists of four bedrooms and a bathroom with double shower with a large alcove and double basins with mirror cabinet and large drawers. The toilet is separate from the bathroom and also has an illuminated alcove. The bathrooms have underfloor heating.
The master bedroom on the second floor has a connecting walk-in closet and has a connecting bathroom with bath, separate shower with small alcove and double basins, again with mirror cabinets and large drawers. There is an extra toilet situated in this bathroom. There are two more bedrooms on the second floor as well as the laundry.
Thus, there are in total 2 bathrooms with altogether 1 bathtub and 3 showers. There are in total 3 toilets of which 2 are separate and 1 is in the master bathroom. The laundry room has space for a washing machine and a drying machine.
In the back garden you will find a separate storage room.
Extra costs: € 50,00 per month for regulary outside window cleaning and big garden maintenance (trimming trees and bushes). The daily maintenance needs to be done by the tenant.
The house is in an extremely central location on a quiet street close to Amsterdamse Bos, Amsterdam Zuid and luxury 't Stadshart shopping mall. Groceries are also available from the shops on Rembrandtweg. The property offers excellent connectivity via main highways (A9, A2 and A10), public transportation (express tram 51, tram 5 to CS Amsterdam) and is close to several excellent schools!
Every part of this house, inside and outside has been addressed and renewed: unpack your boxes and enjoy your new home!
Rental contract: model A for indefinite time
Kenmerken
Overdracht

Aangeboden sinds
11 augustus 2026
Status
Beschikbaar
Aanvaarding
Per datum
Bouw
Soort
woonhuis
Eengezinswoning, hoek woning
Soort bouw
Bestaande bouw
Bouwjaar
2019
Staat van onderhouden binnen
Uitstekend
Staat van onderhouden buiten
Uitstekend
Oppervlakte en inhoud
Woonoppervlakte
200 m2
 Superscherpe woonverzekering tarieven
Bereken nu
Woonverzekering nu berekenen
Perceeloppervlakte
200 m2
Inhoud van de woning
600 m3
Indeling
Aantal kamers
8
Aantal slaapkamers
7
Aantal woonlagen
1
Voorzieningen
Tuin, schuur/berging
Energie

Buitenruimte
Balkon
Nee
Schuur/berging
Ja
Maandlasten berekenen
De maandlasten voor je woning bestaan uit meer dan alleen de hypotheeklasten. Hieronder vind je een overzicht van de bijkomende kosten en lasten. Zo weet je precies wat je huis per maand gaat kosten. En met de handige vergelijkers kun je ook nog eens snel de beste deals sluiten!

- Kaart
- Streetview